Welcome to this beautifully maintained townhome, built in 2021, offering the perfect blend of modern style and low-maintenance living. Featuring crown molding throughout, luxury vinyl plank flooring, high ceilings, neutral colors, custom blinds, and abundant natural light, this home is move-in ready. Step inside to a welcoming foyer with convenient access to the attached two-car garage. Just beyond, the spacious kitchen is designed to impress with white shaker cabinetry, granite countertops, a large island with seating and a sink, a pantry, recessed lighting, and a full suite of black stainless Samsung appliances, including a range with an air fry option. The thoughtfully designed hallway includes a guest bathroom with a white shaker vanity, granite countertop, tub/shower combination, and a linen closet, along with a laundry room offering ample storage. Two generously sized guest bedrooms, each featuring walk-in closets, provide comfortable accommodations for family or guests. The open-concept dining and living areas create an inviting space for everyday living and entertaining. The living room showcases elegant tray ceilings, a ceiling fan, and direct access to the covered back patio—perfect for enjoying your morning coffee or relaxing outdoors. Privately situated, the spacious primary suite features tray ceilings, a ceiling fan, and plenty of room to unwind. The ensuite bathroom offers a double white shaker vanity with granite countertops, a relaxing garden tub, separate shower, private water closet, and a large walk-in closet. With stylish finishes, functional design, and quality upgrades throughout, this like-new townhome is ready to welcome you home.
For sale
$275,000
1826 Finch Ln, Cantonment, FL 32533
3beds
1,730sqft
:
Get pre-qualified$1,898/mo
Townhouse
Built in 2021
5,039 Square Feet Lot
$-- Zestimate®
$159/sqft
$122/mo HOA
What's special
Stylish finishesNeutral colorsGranite countertopsAbundant natural lightHigh ceilingsAttached two-car garageCustom blinds
- 18 hours |
- 78 |
- 5 |
Zillow last checked:
Listing updated:
Listed by:
Amy Sheppard 850-686-6666,
KELLER WILLIAMS REALTY GULF COAST
Source: PAR,MLS#: 686993
Facts & features
Interior
Bedrooms & bathrooms
- Bedrooms: 3
- Bathrooms: 2
- Full bathrooms: 2
Primary bedroom
- Level: First
- Area: 210.24
- Dimensions: 14.58 x 14.42
Bedroom
- Level: First
- Area: 136
- Dimensions: 11.33 x 12
Bedroom 1
- Level: First
- Area: 114.56
- Dimensions: 9.75 x 11.75
Bathroom
- Level: First
- Area: 57
- Dimensions: 4.75 x 12
Dining room
- Level: First
- Area: 130
- Dimensions: 13 x 10
Kitchen
- Level: First
- Area: 148.42
- Dimensions: 13 x 11.42
Living room
- Level: First
- Area: 206.01
- Dimensions: 15.17 x 13.58
Heating
- Central
Cooling
- Central Air, Ceiling Fan(s)
Appliances
- Included: Electric Water Heater, Dryer, Washer, Built In Microwave, Dishwasher, Disposal, Refrigerator, Self Cleaning Oven
- Laundry: Inside, W/D Hookups
Features
- Storage, Baseboards, Ceiling Fan(s), Crown Molding, High Ceilings, High Speed Internet, Recessed Lighting
- Doors: Insulated Doors
- Windows: Double Pane Windows, Blinds, Shutters
- Has basement: No
Interior area
- Total structure area: 1,730
- Total interior livable area: 1,730 sqft
Video & virtual tour
Property
Parking
- Total spaces: 2
- Parking features: 2 Car Garage, Front Entrance, Garage Door Opener
- Garage spaces: 2
Features
- Levels: One
- Stories: 1
- Patio & porch: Covered
- Pool features: None
- Fencing: Partial
Lot
- Size: 5,039 Square Feet
- Features: Central Access, Sprinkler
Details
- Parcel number: 291n312102007002
- Zoning description: Res Multi
Construction
Type & style
- Home type: Townhouse
- Architectural style: Craftsman
- Property subtype: Townhouse
- Attached to another structure: Yes
Materials
- Frame
- Foundation: Slab
- Roof: Shingle
Condition
- Resale
- New construction: No
- Year built: 2021
Utilities & green energy
- Electric: Circuit Breakers
- Sewer: Grinder Pump, Public Sewer
- Water: Public
- Utilities for property: Cable Available, Underground Utilities
Green energy
- Energy efficient items: Insulation, Insulated Floors, Insulated Walls, Ridge Vent
Community & HOA
Community
- Features: Sidewalks
- Security: Smoke Detector(s)
- Subdivision: Smith Station
HOA
- Has HOA: Yes
- Services included: Association, Maintenance Grounds, Pest Control
- HOA fee: $1,460 annually
Location
- Region: Cantonment
Financial & listing details
- Price per square foot: $159/sqft
- Tax assessed value: $234,218
- Annual tax amount: $2,772
- Price range: $275K - $275K
- Date on market: 8/5/2026
- Road surface type: Paved
Estimated market value
Not available
Estimated sales range
Not available
Not available
Price history
| Date | Event | Price |
|---|---|---|
| 8/5/2026 | Listed for sale | $275,000+10.5%$159/sqft |
Source:  PAR #686993 Report a problem PAR #686993 Report a problem | ||
| 10/26/2021 | Sold | $248,900+1.6%$144/sqft |
Source: PAR #586762 Report a problem | ||
| 3/22/2021 | Listed for sale | $244,900$142/sqft |
Source: PAR #586762 Report a problem | ||
Public tax history
| Year | Property taxes | Tax assessment |
|---|---|---|
| 2024 | $2,772 -2.6% | $234,218 -8.5% |
| 2023 | $2,846 +2.6% | $256,113 +12.8% |
| 2022 | $2,775 +478.6% | $227,119 +1127.7% |
| 2021 | $480 | $18,500 |
Find assessor info on the county website
Monthly payment
Est. payment
Payment breakdown
Explore the cost of this home by adjusting the details. Changes won't be saved.Climate risks
Neighborhood: 32533
Nearby schools
GreatSchools rating
- 9/10KINGSFIELD ELEMENTARY SCHOOLGrades: PK-5Distance: 0.2 mi
- 6/10Ransom Middle SchoolGrades: 6-8Distance: 0.4 mi
- 5/10J. M. Tate Senior High SchoolGrades: 9-12Distance: 2.3 mi
Schools provided by the listing agent
- Elementary: Kingsfield Elementary
- Middle: RANSOM
- High: Tate
Source: PAR. This data may not be complete. We recommend contacting the local school district to confirm school assignments for this home.
- $275,400-- bd8 ba1.7k sqft1822 Finch Ln, Cantonment, FL 32533Off Market
- $300,000-- bd8 ba1.8k sqft1830 Finch Ln, Cantonment, FL 32533Sold
- $279,700-- bd8 ba1.8k sqft1818 Finch Ln, Cantonment, FL 32533Off Market
- $268,600-- bd8 ba1.8k sqft1834 Finch Ln, Cantonment, FL 32533Off Market
- $300,0003 bd2 ba1.7k sqft701 Brambling Ct, Cantonment, FL 32533Off Market
- $295,400-- bd8 ba1.8k sqft1814 Finch Ln, Cantonment, FL 32533Off Market
- $269,900-- bd8 ba1.8k sqft1838 Finch Ln, Cantonment, FL 32533Off Market
- $310,4003 bd2 ba1.8k sqft705 Brambling Ct, Cantonment, FL 32533Off Market
A local agent can set up tours, give advice and negotiate with sellers.
A local lender can help you make sure your offer is ready when you are.
Similar homes
- $295,0003 bd2 ba1.6k sqft1641 Slate Dr, Cantonment, FL 32533For Sale
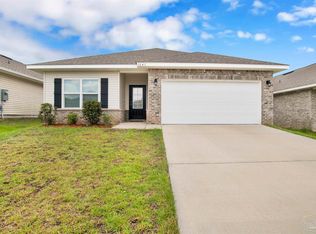 MLS ID #685705, Bryce Burch, Pensacola Bay Realty, LLC. PAR
 - $330,0003 bd2 ba1.6k sqft2680 Avalon St, Cantonment, FL 32533For Sale
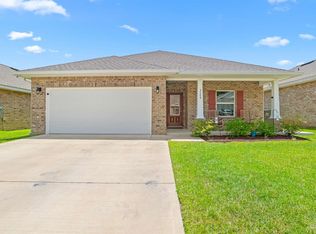 MLS ID #686148, Austin Willis, RE/MAX OF ORANGE BEACH. PAR
 - $315,0003 bd2 ba1.7k sqft2686 Avalon St, Cantonment, FL 32533For Sale
 MLS ID #684545, Stacy Phillips, LPT Realty. PAR
 - $310,0004 bd2 ba1.8k sqftQuail Ridge, Cantonment, FL 32533For Sale
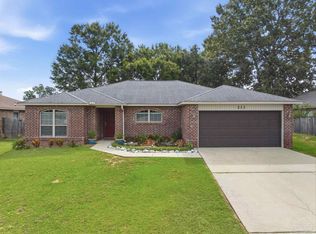 MLS ID #686193, Willie Demps, Levin Rinke Realty. PAR
 - $279,9003 bd3 ba1.8k sqft9636 Nature Creek Blvd, Pensacola, FL 32526For SaleMLS ID #683328, Dawn Burt, KELLER WILLIAMS SUCCESS REALTY. PAR
- $329,0003 bd2 ba1.7k sqft1649 Slate Dr, Cantonment, FL 32533For SaleMLS ID #685679, Niecey Glenn, Goode Realty. PAR
- $350,0003 bd2 ba1.7k sqft889 Windmill Cir, Cantonment, FL 32533For SaleMLS ID #684573, Stacey Rising, Better Homes And Gardens Real Estate Main Street Properties. PAR
- $255,0003 bd2 ba1.5k sqft2560 Southern Oaks Dr, Cantonment, FL 32533For SaleMLS ID #679858, Elaijuah Staten, KELLER WILLIAMS REALTY GULF COAST. PAR
- $249,0003 bd3 ba1.5k sqft9625 Nature Creek Blvd, Pensacola, FL 32526For SaleMLS ID #686297, Jennifer Booker, REMAX Select Partners. PAR
- $239,9003 bd3 ba1.5k sqft8916 Brigade Trl, Pensacola, FL 32534For SaleMLS ID #673642, Lisa Roy, Levin Rinke Realty. PAR
- $340,0003 bd3 ba2k sqft253 Camellia Dr, Cantonment, FL 32533For SaleMLS ID #682370, Victoria Aaron, Elite Realty FL. PAR
- $340,0003 bd2 ba1.8k sqft2633 Southern Oaks Dr, Cantonment, FL 32533For SaleMLS ID #685787, Jennifer Weaver, KELLER WILLIAMS REALTY GULF COAST. PAR
- $245,0003 bd3 ba1.5k sqft8920 Brigade Trl, Pensacola, FL 32534For SaleMLS ID #669990, Amy Wise, Levin Rinke Realty. PAR
- $249,9003 bd3 ba1.5k sqft1575 Iroquois Ct, Pensacola, FL 32534For SaleMLS ID #685752, Jonathan Minerick, homecoin.com. PAR
- $325,0004 bd2 ba1.8k sqft10486 Millbrook Dr, Pensacola, FL 32534For SaleMLS ID #682473, Catherine Bergfelder, Epique Realty, Inc.. PAR
- $299,7503 bd2 ba1.6k sqft7494 Oak Lake Blvd, Pensacola, FL 32526For SaleMLS ID #686266, Ryan Donovan, DONOVAN REALTY, INC. PAR
- $282,0004 bd2 ba1.7k sqft1900 High Ridge Ct, Pensacola, FL 32534For SaleMLS ID #680418, Jason Smallwood, Bastion Realty LLC. PAR
- $389,9004 bd3 ba2.3k sqft10821 Blacktail Loop, Pensacola, FL 32526For SaleMLS ID #686979, Cameron Fall, RE/MAX HORIZONS REALTY. PAR
- $244,5003 bd3 ba1.5k sqft9408 Nature Creek Ln, Pensacola, FL 32526For SaleMLS ID #680230, Taryn Ward, KELLER WILLIAMS REALTY GULF COAST. PAR
- $289,0004 bd2 ba1.7k sqft5745 Talquin Ave, Pensacola, FL 32526For SaleMLS ID #686665, Marie Gwynn, Coldwell Banker Realty. PAR
