Skip main navigation
Pending
  • $1,050,000

    1826 Forest Springs Ct, Atlanta, GA 30338

    5beds
    4,849sqft
    : 
    $7,227/mo
    Get pre-qualified
    Single Family Residence
    Built in 1973
    0.53 Acres Lot
    $1,058,600 Zestimate®
    $217/sqft
    $-- HOA

    What's special

    Exposed beamsRare main-level primary suiteHeart pine floorsCozy family roomCharming screened porchVaulted kitchen
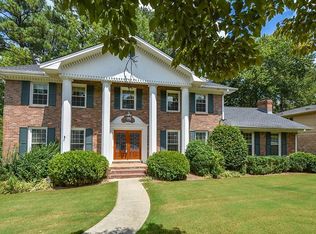
    PRIMARY ON MAIN IN DUNWOODY CLUB FOREST! This is one of those homes that just feels good the minute you walk in. Beautifully renovated yet full of warmth and character, it pairs heart pine floors and exposed beams with a rare main-level primary suite and a floor plan that offers incredible space and flexibility. The vaulted kitchen is a showstopper, opening to spacious family and dining areas and creating an easy flow for everyday living and entertaining. A separate office on the main provides a quiet place to work. Plus, there is a flex room for additional office/hobby/homework space and a cozy family room and updated full bath. The outdoor setting may be one of the best parts. Just off the kitchen, the charming screened porch opens to a large deck with plenty of room to gather and a built-in grilling area complete with grill, cooktop and dedicated space for a Green Egg. Beyond it is a serene, picturesque backyard designed to be low maintenance while offering total privacy. The main-level primary suite addition is privately tucked away with a brand-new bath, a striking tray ceiling + access to the deck. Upstairs, a second primary suite, two additional bedrooms and a large bonus room provide plenty of options. The finished daylight basement offers many options for entertainment and play-outside is a large separate walk-in room perfect for storage or a sizable workshop. Meticulously maintained with new windows, roof, fresh paint and more, all in sought-after Dunwoody Club Forest with top-rated Vanderlyn Elementary. Just minutes to Dunwoody Village, shops, dining, parks and Dunwoody Country Club, this one brings together the character, setting and space that are so hard to find!
    16 days
    1,672
    139

    Zillow last checked:

    Listing updated:

    Listed by:

    Karen C Cannon 770-352-9658,

    Karen Cannon REALTORS Inc.

    Source: GAMLS,MLS#: 10829436MLS Logo

      Facts & features

      Interior

      Bedrooms & bathrooms
      • Bedrooms: 5
      • Bathrooms: 4
      • Full bathrooms: 4
      • Main level bathrooms: 2
      • Main level bedrooms: 1
      Rooms
      • Room types: Bonus Room, Den, Exercise Room, Family Room, Game Room, Keeping Room, Laundry, Office
      Dining room
      • Features: Seats 12+
      Kitchen
      • Features: Breakfast Area, Breakfast Bar, Kitchen Island, Pantry
      Heating
      • Central, Forced Air, Natural Gas
      Cooling
      • Ceiling Fan(s), Central Air
      Appliances
      • Included: Dishwasher, Disposal, Double Oven, Gas Water Heater, Microwave, Refrigerator
      • Laundry: Mud Room
      Features
      • Beamed Ceilings, Master On Main Level, Tray Ceiling(s), Vaulted Ceiling(s), Walk-In Closet(s)
      • Flooring: Carpet
      • Windows: Double Pane Windows, Skylight(s)
      • Basement: Daylight,Exterior Entry,Finished,Interior Entry
      • Number of fireplaces: 3
      • Fireplace features: Family Room, Master Bedroom
      • Common walls with other units/homes: No Common Walls
      Interior area
      • Total structure area: 4,849
      • Total interior livable area: 4,849 sqft
      • Finished area above ground: 4,178
      • Finished area below ground: 671

      Property

      Parking
      • Total spaces: 2
      • Parking features: Garage
      • Has garage: Yes
      Accessibility
      • Accessibility features: Accessible Full Bath, Accessible Kitchen
      Features
      • Levels: Two
      • Stories: 2
      • Patio & porch: Deck, Screened
      • Exterior features: Gas Grill
      • Fencing: Back Yard,Wood
      • Waterfront features: No Dock Or Boathouse
      • Body of water: None
      Lot
      • Size: 0.53 Acres
      • Features: Private
      Details
      • Parcel number: 18 374 01 050

      Construction

      Type & style
      • Home type: SingleFamily
      • Architectural style: Brick 4 Side,Other,Traditional
      • Property subtype: Single Family Residence
      Materials
      • Brick
      • Roof: Composition
      Condition
      • Resale
      • New construction: No
      • Year built: 1973

      Utilities & green energy

      • Sewer: Public Sewer
      • Water: Public
      • Utilities for property: Cable Available, Electricity Available, Natural Gas Available, Phone Available, Sewer Available, Water Available
      Green energy
      • Water conservation: Low-Flow Fixtures

      Community & HOA

      Community
      • Features: Street Lights, Walk To Schools, Near Shopping
      • Security: Carbon Monoxide Detector(s), Security System, Smoke Detector(s)
      • Subdivision: Dunwoody Club Forest
      HOA
      • Has HOA: No
      • Services included: None
      Location
      • Region: Atlanta

      Financial & listing details

      • Price per square foot: $217/sqft
      • Tax assessed value: $653,700
      • Annual tax amount: $7,283
      • Date on market: 8/20/2026
      • Cumulative days on market: 12 days
      • Listing agreement: Exclusive Right To Sell
      • Listing terms: Cash,Conventional
      • Electric utility on property: Yes

        Estimated market value

        $1,058,600

        $1.01M - $1.11M

        $5,481/mo

        Price history

        DateEventPrice
        8/28/2026Pending sale$1,050,000$217/sqft
        Source: GAMLS #10829436 Report a problem
        8/20/2026Listed for sale$1,050,000+78%$217/sqft
        Source: FMLS GA #7822986 Report a problem
        8/17/2011Listing removed$589,900$122/sqft
        Source: Sellect Realty, LLC #03064216 Report a problem
        5/17/2011Listed for sale$589,900-4.7%$122/sqft
        Source: Sellect Realty. #03064216 Report a problem
        2/11/2011Listing removed$619,000$128/sqft
        Source: Atlanta Perimeter, LLC #4134248 Report a problem
        10/13/2010Listed for sale$619,000+29.8%$128/sqft
        Source: Atlanta Perimeter, LLC #4134248 Report a problem
        3/12/2004Sold$477,000$98/sqft
        Source: Public Record Report a problem

        Public tax history

        YearProperty taxesTax assessment
        2025$7,283 -2%$261,480
        2024$7,434 +0.7%$261,480 -7.9%
        2023$7,385 -3.2%$283,960 +5.9%
        2022$7,626 +11.8%$268,080 +12.6%
        2021$6,823 +20.6%$238,000 +24.6%
        2020$5,655 -0.9%$191,000 -2.9%
        2019$5,706 -6.4%$196,720 -3.5%
        2018$6,093 -10.9%$203,800 -1.4%
        2017$6,842 +6.7%$206,640 +3.5%
        2016$6,413 $199,560 +1.6%
        2014$6,413 $196,360 +1.3%
        2013-- $193,880 +7.1%
        2012-- $181,000 -17%
        2011-- $218,000
        2010$6,976 +9.5%$218,000 -6.7%
        2009$6,369 -10%$233,600
        2008$7,074 -1.6%$233,600
        2007$7,188 +19.2%$233,600
        2006$6,032 -0.6%$233,600 +14.4%
        2005$6,070 +10.2%$204,120 +7.7%
        2004$5,509 +9.6%$189,520 +8.5%
        2003$5,027 +53.5%$174,680 +29.7%
        2002$3,276 +12.9%$134,720
        2001$2,902 $134,720
        Find assessor info on the county website

        Monthly payment

        Est. payment

        Payment breakdown

        Explore the cost of this home by adjusting the details. Changes won't be saved.
        All calculations are estimates and provided by Zillow, Inc. for informational purposes only. Actual amounts may vary.
        HOA fees may include property taxes on listings classified as Co-Ops. Contact the listing agent and/or owner for fee details.
        See how much you could borrow to make a competitive offer.

        Climate risks

        Neighborhood: 30338

        Getting around

        18 / 100
        Car-Dependent
        28 / 100
        Some Transit
        9 / 100
        Somewhat Bikeable

        Nearby schools

        GreatSchools rating
        Schools provided by the listing agent
        • Elementary: Vanderlyn
        • Middle: Peachtree
        • High: Dunwoody

        Source: GAMLS. This data may not be complete. We recommend contacting the local school district to confirm school assignments for this home.

        A local agent can set up tours, give advice and negotiate with sellers.

        Browse local experts