Spacious split foyer home with over 1500 square feet on the main level plus finished lower level recreation room and extra space for office. Huge living room with classic coved ceiling. Updated kitchen includes new flooring with loads of cupboards and counter space. Two decks one off of formal dining room (French doors) and additional one off primary bedroom.(Sliding door) Service door off kitchen to private patio and fenced yard. Three bedrooms on the main level with guest bathroom plus Primary bedroom has it's own bathroom. Lower level has a wood burning stove. This home is ready for new owners and immediate possession is available. Oversized 2 car garage for all your extra's. New railing on front steps.
For sale
$229,900
1826 Garry Ave NW, Cedar Rapids, IA 52405
3beds
2,106sqft
Single Family Residence
Built in 1969
6,882 Square Feet Lot
$225,200 Zestimate®
$109/sqft
$-- HOA
What's special
Two decksExtra space for officeSpacious split foyer homeFenced yardPrivate patio
- 2 days
- 575
- 39
Zillow last checked:
Listing updated:
Listed by:
Susan Eaton 319-981-1277,
SKOGMAN REALTY
Source: CRAAR, CDRMLS,MLS#: 2606297 Originating MLS: Cedar Rapids Area Association Of Realtors
Originating MLS: Cedar Rapids Area Association Of RealtorsFacts & features
Interior
Bedrooms & bathrooms
- Bedrooms: 3
- Bathrooms: 2
- Full bathrooms: 2
Rooms
- Room types: Family Room, Living Room
Other
- Level: First
Heating
- Forced Air, Gas
Cooling
- Central Air
Appliances
- Included: Dryer, Dishwasher, Gas Water Heater, Microwave, Range, Refrigerator, Washer
Features
- Breakfast Bar, Eat-in Kitchen, Kitchen/Dining Combo, Bath in Primary Bedroom, Main Level Primary
- Basement: Partial,Concrete
- Has fireplace: Yes
- Fireplace features: Wood Burning Stove
Interior area
- Total interior livable area: 2,106 sqft
- Finished area above ground: 1,598
- Finished area below ground: 508
Video & virtual tour
Property
Parking
- Total spaces: 2
- Parking features: Attached, Garage, Garage Door Opener
- Attached garage spaces: 2
Features
- Levels: Multi/Split
- Patio & porch: Deck, Patio
- Exterior features: Fence
Lot
- Size: 6,882 Square Feet
- Dimensions: 70 x 98
Details
- Parcel number: 141910200700000
- Other equipment: Satellite Dish
Construction
Type & style
- Home type: SingleFamily
- Architectural style: Split-Foyer
- Property subtype: Single Family Residence
Materials
- Frame, Vinyl Siding
- Foundation: Poured
Condition
- New construction: No
- Year built: 1969
Utilities & green energy
- Sewer: Public Sewer
- Water: Public
Community & HOA
HOA
- Has HOA: No
Location
- Region: Cedar Rapids
Financial & listing details
- Price per square foot: $109/sqft
- Tax assessed value: $237,100
- Annual tax amount: $3,915
- Date on market: 9/8/2026
- Listing terms: Cash,Conventional
Estimated market value
$225,200
$214,000 - $236,000
$2,343/mo
Price history
| Date | Event | Price |
|---|---|---|
| 9/8/2026 | Listed for sale | $229,900+29.5%$109/sqft |
Source:  CRAAR, CDRMLS #2606297 Report a problem CRAAR, CDRMLS #2606297 Report a problem | ||
| 6/21/2019 | Sold | $177,500-1.4%$84/sqft |
Source: CRAAR, CDRMLS #1903241 Report a problem | ||
| 5/13/2019 | Price change | $180,000-2.7%$85/sqft |
Source: IAHomesRealty #1903241 Report a problem | ||
| 4/24/2019 | Listed for sale | $185,000+28%$88/sqft |
Source: Owner Report a problem | ||
| 6/21/2006 | Sold | $144,500+5.1%$69/sqft |
Source: Public Record Report a problem | ||
| 7/29/2005 | Sold | $137,500$65/sqft |
Source: Public Record Report a problem | ||
Public tax history
| Year | Property taxes | Tax assessment |
|---|---|---|
| 2025 | $3,730 +7% | $237,100 +9.7% |
| 2024 | $3,486 -8.7% | $216,200 +4.2% |
| 2023 | $3,820 +7.5% | $207,400 +9.2% |
| 2022 | $3,552 -3.2% | $190,000 +5.3% |
| 2021 | $3,668 +6% | $180,400 +3.2% |
| 2020 | $3,460 +1.8% | $174,800 +2.9% |
| 2019 | $3,398 +5.7% | $169,900 +7.8% |
| 2018 | $3,214 +3% | $157,600 +1.3% |
| 2017 | $3,120 -2.6% | $155,600 |
| 2016 | $3,204 +2.6% | $155,600 +2% |
| 2015 | $3,122 +2% | $152,559 |
| 2014 | $3,062 -1.4% | $152,559 |
| 2013 | $3,104 +6.5% | $152,559 -4.2% |
| 2012 | $2,914 | $159,216 |
| 2011 | -- | $159,216 |
| 2010 | $2,426 | $159,216 +10.8% |
| 2008 | -- | $143,694 0% |
| 2007 | -- | $143,695 +5.7% |
| 2005 | -- | $136,000 +8.4% |
| 2004 | -- | $125,496 |
| 2003 | -- | $125,496 +3.8% |
| 2002 | -- | $120,908 +14% |
| 2001 | -- | $106,060 |
| 2000 | -- | $106,060 |
Find assessor info on the county website
Monthly payment
Est. payment
Payment breakdown
Explore the cost of this home by adjusting the details. Changes won't be saved.Climate risks
Neighborhood: 52405
Nearby schools
Schools provided by the listing agent
- Elementary: Harrison
- Middle: Roosevelt
- High: Kennedy
Source: CRAAR, CDRMLS. This data may not be complete. We recommend contacting the local school district to confirm school assignments for this home.

Similar homes
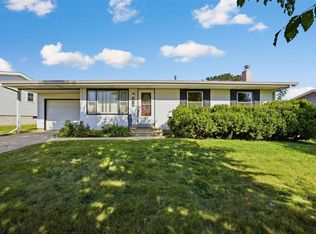
- $235,0003 bd2 ba1.6k sqft1612 Woodside Ct NW, Cedar Rapids, IA 52405For Sale
 MLS ID #2605942, Kevin Heinbuch, PRK Williams Realty. CRAAR, CDRMLS
 - $225,0003 bd3 ba1.7k sqft5818 Eastview Ave SW, Cedar Rapids, IA 52404For Sale
 MLS ID #2606310, Chad Gloede, RE/MAX CONCEPTS. CRAAR, CDRMLS
 - $225,0003 bd1 ba1.2k sqft2075 Larry Dr NE, Cedar Rapids, IA 52402For Sale
 MLS ID #2606284, Matt Clark, Epique Realty. CRAAR, CDRMLS
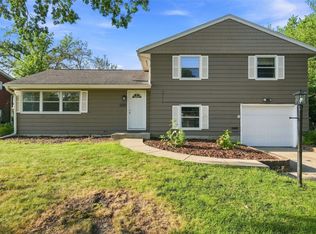
 - $220,0003 bd2 ba1.5k sqft1527 29th St NE, Cedar Rapids, IA 52402For Sale
 MLS ID #2606151, Tim Scherbring, Epique Realty. CRAAR, CDRMLS
