Skip main navigation
For sale
  • Listed by: Star Max Realty • SOPHIE CHI • Contact: 626-780-3625
    $698,000

    1826 Garvey Ave APT 9, Alhambra, CA 91803

    3beds
    1,409sqft
    : 
    Loading
    Get pre-qualified
    Townhouse
    Built in 1980
    984 Square Feet Lot
    $693,300 Zestimate®
    $495/sqft
    $400/mo HOA

    What's special

    Cozy fireplaceTwo-car garagePrivate patioBalcony and mountain viewVersatile denMature lemon treeSpacious and quiet townhome
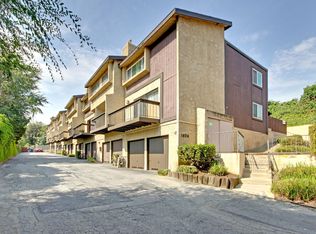
    Location, Location, Location! Discover this fantastic opportunity in the desirable Garvey Hill neighborhood of Alhambra! This spacious and quiet townhome offers 1,409 square feet of living space and features a two-car garage, private patio, and balcony and mountain view. Enter through the attached garage on the lower level or through the charming enclosed patio, complete with a mature lemon tree for a touch of outdoor serenity. Inside, the main level features a bright and inviting living room with a cozy fireplace, a dining area, kitchen, guest full bathroom, and a versatile den that can be used as a home office or easily converted into a third bedroom. Upstairs, you'll find a convenient laundry area and two spacious primary-style suites, each offering its own private bathroom and walk-in closet. Ideally located just minutes from the 10 and 710 freeways, Cal State LA, East Los Angeles College, and Atlantic Times Square, this home offers both comfort and convenience with endless potential. A wonderful opportunity to customize and create your dream home or investment property!
    56 days
    |
    1,029
    |
    89
    |

    Likely to sell faster than

    Zillow last checked:

    Listing updated:

    Listed by:

    SOPHIE CHI DRE #02079277 626-780-3625,

    Star Max Realty

    Source: CRMLS,MLS#: WS26095298MLS LogoOriginating MLS: California Regional MLS

    Loading...

      Facts & features

      Interior

      Bedrooms & bathrooms
      • Bedrooms: 3
      • Bathrooms: 3
      • Full bathrooms: 3
      • Main level bathrooms: 3
      • Main level bedrooms: 3
      Rooms
      • Room types: Bedroom, Den, Entry/Foyer, Family Room, Kitchen, Living Room, Primary Bathroom, Primary Bedroom, Other
      Primary bedroom
      • Features: Main Level Primary
      Bedroom
      • Features: Multi-Level Bedroom
      Bathroom
      • Features: Bathtub, Stone Counters, Tub Shower, Upgraded, Walk-In Shower
      Kitchen
      • Features: Built-in Trash/Recycling, Tile Counters
      Other
      • Features: Walk-In Closet(s)
      Heating
      • Central, Natural Gas
      Cooling
      • Central Air, Electric
      Appliances
      • Included: Dishwasher, Electric Range, Disposal, Refrigerator, Range Hood, Trash Compactor, Water Heater, Dryer, Washer
      • Laundry: Upper Level
      Features
      • Balcony, High Ceilings, Main Level Primary, Walk-In Closet(s)
      • Flooring: Concrete, Wood
      • Doors: Double Door Entry, Sliding Doors
      • Has fireplace: Yes
      • Fireplace features: Living Room
      • Common walls with other units/homes: 1 Common Wall
      Interior area
      • Total interior livable area: 1,409 sqft

      Property

      Parking
      • Total spaces: 2
      • Parking features: Door-Multi, Garage
      • Attached garage spaces: 2
      Accessibility
      • Accessibility features: Parking
      Features
      • Levels: Two
      • Stories: 2
      • Entry location: 2
      • Patio & porch: Front Porch, Tile
      • Pool features: Community, Fenced, Association
      • Fencing: Wood
      • Has view: Yes
      • View description: Mountain(s), Neighborhood, Peek-A-Boo, Valley, Trees/Woods
      Lot
      • Size: 984 Square Feet
      • Features: 26-30 Units/Acre, Front Yard, Paved, Sloped Up, Yard
      Details
      • Parcel number: 5254011069
      • Special conditions: Standard

      Construction

      Type & style
      • Home type: Townhouse
      • Architectural style: Traditional
      • Property subtype: Townhouse
      • Attached to another structure: Yes
      Condition
      • New construction: No
      • Year built: 1980

      Utilities & green energy

      • Sewer: Public Sewer
      • Water: Public
      • Utilities for property: Electricity Connected, Natural Gas Connected, Water Available

      Community & HOA

      Community
      • Features: Curbs, Mountainous, Street Lights, Suburban, Pool
      HOA
      • Has HOA: Yes
      • Amenities included: Insurance, Pool, Water
      • HOA fee: $400 monthly
      • HOA name: Hilltop Homeowners Association
      • HOA phone: 310-444-7444
      Location
      • Region: Alhambra

      Financial & listing details

      • Price per square foot: $495/sqft
      • Tax assessed value: $546,625
      • Annual tax amount: $6,853
      • Date on market: 5/20/2026
      • Cumulative days on market: 56 days
      • Listing terms: Cash,Cash to New Loan,Conventional,1031 Exchange,FHA
      • Road surface type: Paved

        Estimated market value

        $693,300

        $659,000 - $728,000

        $3,538/mo

        Price history

        DateEventPrice
        5/20/2026Listed for sale$698,000+38.2%$495/sqft
        Source: CRMLS #WS26095298 Report a problem
        9/4/2021Listing removed--
        Source: Zillow Rental Manager Report a problem
        9/3/2021Price change$3,100+6.9%$2/sqft
        Source: Zillow Rental Manager Report a problem
        7/27/2021Listed for rent$2,900$2/sqft
        Source: Zillow Rental Manager Report a problem
        4/7/2021Sold$505,000$358/sqft
        Source: Public Record Report a problem

        Public tax history

        YearProperty taxesTax assessment
        2025$6,853 +3%$546,625 +2%
        2024$6,652 +1.1%$535,908 +2%
        2023$6,579 +5.1%$525,401 +2%
        2022$6,260 +116.7%$515,100 +130.5%
        2021$2,888 +0.6%$223,492 +1%
        2020$2,872 $221,201 +2%
        2019$2,872 +2.9%$216,865 +2%
        2018$2,792 $212,614 +2%
        2017$2,792 +1.4%$208,446 +2%
        2016$2,753 +7.3%$204,360 +1.5%
        2015$2,566 +2.6%$201,291 +2%
        2014$2,501 $197,349 +2.5%
        2012-- $192,607 +2%
        2011-- $188,831 +0.8%
        2010-- $187,421 -0.2%
        2009-- $187,868 +2%
        2008-- $184,185 +2%
        2007-- $180,575 +2%
        2006-- $177,036
        2005-- $177,036 +4%
        2004-- $170,164 +1.9%
        2003-- $167,046 +2%
        2002-- $163,771 +4%
        2000-- $157,413
        Find assessor info on the county website

        Monthly payment

        Est. payment

        Payment breakdown

        Explore the cost of this home by adjusting the details. Changes won't be saved.
        All calculations are estimates and provided by Zillow, Inc. for informational purposes only. Actual amounts may vary.
        HOA fees may include property taxes on listings classified as Co-Ops. Contact the listing agent and/or owner for fee details.
        Mortgage interest rates are dependent on a number of factors, including credit score, down payment, and repayment length. Interest rate data provided by Zillow Group Marketplace, Inc. as of 1/1/1970 from various mortgage lenders with which we have lead or other similar arrangements; the Estimated Payment is an average of those rates.
        See how much you could borrow to make a competitive offer.

        Climate risks

        Neighborhood: 91803

        Getting around

        57 / 100
        Somewhat Walkable
        20 / 100
        Somewhat Bikeable

        Nearby schools

        GreatSchools rating
        Schools provided by the listing agent
        • High: Mark Keppe

        Source: CRMLS. This data may not be complete. We recommend contacting the local school district to confirm school assignments for this home.

        A local agent can set up tours, give advice and negotiate with sellers.

        Browse local experts

        Similar homes

            • Local buyer's agents are ready to help