Skip main navigation
For sale
  • Price cut: $62.5K (4/22)
    $1,187,500

    1826 Green Ln, Winterset, IA 50273

    3beds
    2,282sqft
    : 
    Loading
    Get pre-qualified
    Single Family Residence
    Built in 1996
    57.36 Acres Lot
    $1,111,500 Zestimate®
    $520/sqft
    $-- HOA

    What's special

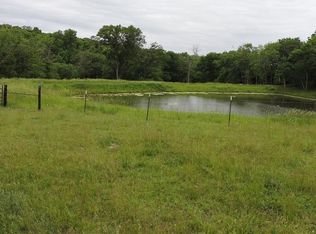
    57.36 Acres with Log Home, Livestock Facilities & Equipment – Earlham School District Located just 3 miles north of Highway 92 and approximately 2 miles east of Earlham Road, this 57.36 gross acre property offers a great combination of rural living, pasture ground, and functional farm improvements. The property features a 2-story log cabin style home built in 1996 offering approximately 2,282 square feet of living space and 2 bathrooms. Farm improvements include a 36x46 steel utility building (noted as a horse barn) with a 12x46 lean-to, a 44x150 livestock building equipped with a feeding system suitable for sheep or swine, and a large 54x90 metal pole building providing excellent workshop and storage space. Approximately 26 acres are open and were most recently utilized as grazing pasture. Multiple fenced paddocks with barbed wire fencing are established throughout the property, making it well suited for continued pasture use, hay production, or potential wildlife food plots. The southern boundary of the property follows the North River, adding scenic appeal and natural character. A pond is also located on the property. A lineup of equipment is included with the sale, including a John Deere 5075E tractor with 520M loader, RC10M rotary cutter, MDS double tine bale stabber, Land Pride grading scraper, FIMCO 110-gallon sprayer, and a Kubota RTV 1100C side-by-side with Boss snow plow. Included equipment is estimated to have a combined value exceeding $100,000.
    120 days
    |
    345
    |
    15
    |

    Zillow last checked:

    Listing updated:

    Listed by:

    Shane Spyksma (515)468-6838,

    Kiloterra

    Source: DMMLS,MLS#: 735807MLS LogoOriginating MLS: Des Moines Area Association of REALTORS

    Loading...

      Facts & features

      Interior

      Bedrooms & bathrooms
      • Bedrooms: 3
      • Bathrooms: 2
      • Full bathrooms: 2
      • Main level bedrooms: 3
      Heating
      • Propane
      Cooling
      • Central Air
      Appliances
      • Included: Cooktop, Dryer, Dishwasher, Microwave, Refrigerator, Stove, Washer
      Features
      • Has fireplace: Yes
      • Fireplace features: Wood Burning
      Interior area
      • Total structure area: 2,282
      • Total interior livable area: 2,282 sqft

      Property

      Parking
      • Total spaces: 2
      • Parking features: Attached, Garage, Two Car Garage
      • Attached garage spaces: 2
      Features
      • Levels: Two
      • Stories: 2
      • Pool features: Above Ground
      Lot
      • Size: 57.36 Acres
      Details
      • Parcel number: 360061880020000, 360061880030000, 360061886020000,
      • Zoning: Ag

      Construction

      Type & style
      • Home type: SingleFamily
      • Architectural style: Two Story
      • Property subtype: Single Family Residence
      Materials
      • Foundation: Slab
      • Roof: Metal
      Condition
      • Year built: 1996

      Utilities & green energy

      • Sewer: Septic Tank
      • Water: Rural

      Community & HOA

      HOA
      • Has HOA: No
      Location
      • Region: Winterset

      Financial & listing details

      • Price per square foot: $520/sqft
      • Tax assessed value: $527,100
      • Annual tax amount: $6,466
      • Date on market: 3/6/2026
      • Cumulative days on market: 122 days
      • Listing terms: Cash,Conventional,FHA,USDA Loan,VA Loan
      • Road surface type: Gravel

        Estimated market value

        $1,111,500

        $1.06M - $1.17M

        $2,242/mo

        Price history

        DateEventPrice
        4/22/2026Price change$1,187,500-5%$520/sqft
        Source: DMMLS #735807 Report a problem
        3/7/2026Listed for sale$1,250,000+96.5%$548/sqft
        Source: DMMLS #735807 Report a problem
        9/5/2019Sold$636,000-5.8%$279/sqft
        Source: DMMLS #586897 Report a problem
        7/25/2019Pending sale$675,000$296/sqft
        Source: Iowa Realty #586897 Report a problem
        5/17/2019Price change$675,000-2.9%$296/sqft
        Source: Dream Dirt Farm And Ranch Real Estate, LLC #10582722 Report a problem
        4/10/2019Price change$695,000+34749900%$305/sqft
        Source: Dream Dirt Farm And Ranch Real Estate, LLC #10582722 Report a problem
        3/12/2019Listed for sale$2
        Source: Dream Dirt Farm And Ranch Real Estate, LLC #10582722 Report a problem

        Public tax history

        YearProperty taxesTax assessment
        2025$6,120 +0.5%$527,100 +14.2%
        2024$6,088 +17.8%$461,500
        2023$5,168 +7.6%$461,500 +41.3%
        2022$4,804 -10.7%$326,700
        2021$5,382 -1.6%$326,700 +1.1%
        2020$5,470 +3.4%$323,200
        2019$5,292 +6.7%$323,200 +1.8%
        2018$4,958 -6.3%$317,500 +4.9%
        2017$5,292 +13.9%$302,600
        2016$4,648 -2.7%$302,600 -5.5%
        2015$4,778 $320,100
        2014$4,778 +7.5%$320,100
        2013$4,444 +2.9%--
        2012$4,318 -4.3%--
        2011$4,510 +3.5%--
        2010$4,356 -5.3%--
        2009$4,598 +57.6%--
        2008$2,918 +5.6%--
        2007$2,764 --

        Find assessor info on the county website

        Monthly payment

        Est. payment

        Payment breakdown

        Explore the cost of this home by adjusting the details. Changes won't be saved.
        All calculations are estimates and provided by Zillow, Inc. for informational purposes only. Actual amounts may vary.
        HOA fees may include property taxes on listings classified as Co-Ops. Contact the listing agent and/or owner for fee details.
        Mortgage interest rates are dependent on a number of factors, including credit score, down payment, and repayment length. Interest rate data provided by Zillow Group Marketplace, Inc. as of 1/1/1970 from various mortgage lenders with which we have lead or other similar arrangements; the Estimated Payment is an average of those rates.
        See how much you could borrow to make a competitive offer.

        Climate risks

        Neighborhood: 50273

        Getting around

        0 / 100
        Car-Dependent

        Nearby schools

        GreatSchools rating
        Schools provided by the listing agent
        • District: Earlham

        Source: DMMLS. This data may not be complete. We recommend contacting the local school district to confirm school assignments for this home.

        A local agent can set up tours, give advice and negotiate with sellers.

        Browse local experts

        Similar homes

        Skip to the end of the carouselSkip to the beginning of the carousel