Skip main navigation
Sold for $645,000
  • $645,000

    1826 Irving Street #8, Denver, CO 80204

    2beds
    1,353sqft
    Townhouse
    Built in 2018
    1,470 Square Feet Lot
    $615,500 Zestimate®
    $477/sqft
    $3,266 Estimated rent

    Home value

    $615,500

    $572,000 - $659,000

    $3,266/mo

    Zestimate® history
    Loading
    Loading...

    Owner options

    List your home for rent

    $3,266/mo

    Rent Zestimate®

    Find your next renter with Zillow Rental Manager. Plus, with online applications, you can quickly screen prospective tenants – for free.

    Learn more

    $3,266/mo

    Rent Zestimate®

    Refinance and save

    $3,681/mo

    Est. payment

    Refinancing to a lower rate could help reduce your monthly payments and save thousands over the life of the loan.

    See today's rates

    $3,681/mo

    Est. payment

    Explore your selling options

    Work with a Zillow partner agent

    Leverage their expertise and Zillow's premium Showcase listings to get your home seen by more buyers.

    Get started

    List with your own agent

    Get your home in front of millions of buyers by listing it on Zillow.

    Learn how to do it

    Sell it yourself

    Take full control of how buyers see your home on Zillow by listing For Sale by Owner (FSBO).

    List your home

    What's special

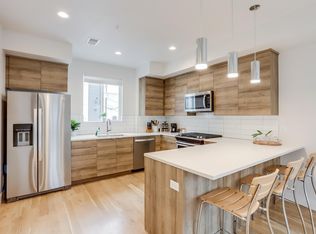

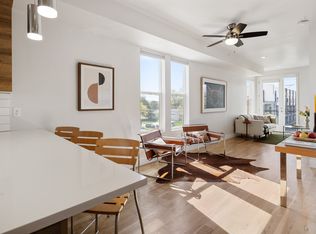
    Welcome to your dream townhome in the heart of Sloan’s Lake! This immaculate, end-unit residence offers three beautifully designed levels, blending modern elegance with everyday comfort. Positioned to capture abundant natural light, the east-facing home showcases breathtaking views of downtown Denver and Broncos Stadium. With windows on three sides, every corner is bathed in natural light. High-end designer touches abound, from wide-plank oak hardwood floors and sleek Scandinavian-inspired cabinetry to custom tile work in the upstairs bathrooms. The kitchen and bathrooms are equally impressive, featuring stunning quartz countertops that add a touch of luxury. The open-concept second floor is an entertainer’s paradise, boasting soaring ten-foot ceilings, custom lighting, and a charming Juliette balcony. The spacious chef’s kitchen is a showstopper, complete with a breakfast bar and premium stainless steel appliances. Upstairs, the third floor offers the perfect retreat with two generous, sunlit bedrooms. The primary suite features a stylish barn-door entry to its private bathroom, while the second bedroom enjoys its own full bath. Convenience meets style with a newer, oversized stacked washer/dryer on this level. The first floor welcomes you with a bright, open foyer and a versatile nook—ideal for a mudroom or home office. A chic powder room with a bidet adds a touch of sophistication. The attached end-unit garage provides secure and effortless access, enhancing everyday convenience. Tons of easy street parking, too! An unbeatable location! With a Walk Score of 78, you're just four blocks from Sloan’s Lake and five blocks from Broncos Stadium, with an array of top-rated restaurants, breweries, and shops all within walking distance.

    Zillow last checked:

    Listing updated:

    Listed by:

    Doug Yetman 720-301-4293 doug@WestAndMainHomes.com,

    West and Main Homes Inc

    Bought with:

    Stacy Carter, 100068755

    KM Luxury Homes

    Source: REcolorado as distributed by MLS GRID,MLS#: 4838821MLS Logo

    Facts & features

    Interior

    Bedrooms & bathrooms
    • Bedrooms: 2
    • Bathrooms: 3
    • Full bathrooms: 1
    • 3/4 bathrooms: 1
    • 1/2 bathrooms: 1
    • Main level bathrooms: 1
    Primary bedroom
    • Description: 3rd Floor, Carpet, Ceiling Fan, En-Suite Bathroom
    • Level: Upper
    • Area: 169 Square Feet
    • Dimensions: 13 x 13
    Bedroom
    • Description: 3rd Floor, Carpet
    • Level: Upper
    • Area: 110 Square Feet
    • Dimensions: 11 x 10
    Primary bathroom
    • Description: 3rd Floor, Barn Door Entry, Tile Floor, Quartz Countertop, Tiled Walk-In Shower With A Glass Door
    • Level: Upper
    • Area: 45 Square Feet
    • Dimensions: 9 x 5
    Bathroom
    • Description: Hardwood Floor, Floating Sink
    • Level: Main
    • Area: 35 Square Feet
    • Dimensions: 7 x 5
    Bathroom
    • Description: 3rd Floor, Tile Floor, Quartz Countertop, Tiled Tub / Shower
    • Level: Upper
    • Area: 40 Square Feet
    • Dimensions: 8 x 5
    Dining room
    • Description: 2nd Floor, Hardwood Floor, Open To Kitchen & Living Room
    • Level: Upper
    • Area: 182 Square Feet
    • Dimensions: 14 x 13
    Kitchen
    • Description: 2nd Floor, Hardwood Floor, Quartz Countertops, Tile Backsplash, Stainless Steel Appliances, Gas Range, Recessed Lighting, Breakfast Bar, Open To Dining Room
    • Level: Upper
    • Area: 156 Square Feet
    • Dimensions: 12 x 13
    Living room
    • Description: 2nd Floor, Hardwood Floor, Recessed Lighting, Juliette Balcony, Open To Dining Room
    • Level: Upper
    • Area: 195 Square Feet
    • Dimensions: 15 x 13
    Mud room
    • Description: Foyer, Garage Access, Hardwood Floor
    • Level: Main
    • Area: 120 Square Feet
    • Dimensions: 15 x 8
    Office
    • Description: Hardwood Floor
    • Level: Main
    • Area: 40 Square Feet
    • Dimensions: 5 x 8
    Heating
    • Forced Air, Natural Gas
    Cooling
    • Central Air
    Appliances
    • Included: Cooktop, Dishwasher, Disposal, Dryer, Microwave, Oven, Refrigerator, Washer
    • Laundry: In Unit, Laundry Closet
    Features
    • Ceiling Fan(s), Eat-in Kitchen, Entrance Foyer, High Ceilings, Open Floorplan, Primary Suite, Quartz Counters, Smoke Free
    • Flooring: Carpet, Tile, Wood
    • Windows: Double Pane Windows, Window Coverings
    • Has basement: No
    • Common walls with other units/homes: End Unit,No One Above,No One Below,1 Common Wall
    Interior area
    • Total structure area: 1,353
    • Total interior livable area: 1,353 sqft
    • Finished area above ground: 1,353

    Property

    Parking
    • Total spaces: 1
    • Parking features: Concrete, Dry Walled, Lighted, Oversized
    • Attached garage spaces: 1
    Features
    • Levels: Three Or More
    • Entry location: Ground
    • Exterior features: Balcony, Lighting, Rain Gutters
    • Fencing: None
    • Has view: Yes
    • View description: City
    Lot
    • Size: 1,470 Square Feet
    • Features: Landscaped, Near Public Transit, Sprinklers In Front
    Details
    • Parcel number: 232310087
    • Zoning: G-MU-3
    • Special conditions: Standard

    Construction

    Type & style
    • Home type: Townhouse
    • Architectural style: Urban Contemporary
    • Property subtype: Townhouse
    • Attached to another structure: Yes
    Materials
    • Concrete, Frame, Steel Siding, Wood Siding
    • Foundation: Slab, Structural
    • Roof: Membrane
    Condition
    • Updated/Remodeled
    • Year built: 2018

    Utilities & green energy

    • Electric: 110V
    • Sewer: Public Sewer
    • Water: Public
    • Utilities for property: Electricity Connected, Natural Gas Connected

    Community & HOA

    Community
    • Subdivision: Sloan'S Lake
    HOA
    • Has HOA: No
    Location
    • Region: Denver

    Financial & listing details

    • Price per square foot: $477/sqft
    • Annual tax amount: $3,085
    • Date on market: 2/26/2025
    • Listing terms: 1031 Exchange,Cash,Conventional,FHA,Jumbo,VA Loan
    • Exclusions: Seller's Personal Property And Staging Items.
    • Ownership: Individual
    • Electric utility on property: Yes
    • Road surface type: Alley Paved, Paved

    Price history

    DateEventPrice
    3/28/2025Sold$645,000$477/sqft
    Source: REcolorado as distributed by MLS GRID #4838821 Report a problem
    3/14/2025Pending sale$645,000$477/sqft
    Source: REcolorado as distributed by MLS GRID #4838821 Report a problem
    2/26/2025Listed for sale$645,000+40.5%$477/sqft
    Source: REcolorado as distributed by MLS GRID #4838821 Report a problem
    6/23/2020Listing removed$459,000$339/sqft
    Source: 360dwellings Real Estate #5237449 Report a problem
    5/26/2020Pending sale$459,000$339/sqft
    Source: 360dwellings Real Estate #5237449 Report a problem
    5/19/2020Price change$459,000-2.1%$339/sqft
    Source: 360dwellings Real Estate #5237449 Report a problem
    3/30/2020Listed for sale$469,000$347/sqft
    Source: 360dwellings Real Estate #5237449 Report a problem

    Public tax history

    Tax history is unavailable.

    Neighborhood: West Colfax

    Nearby schools

    GreatSchools rating
    Schools provided by the listing agent
    • Elementary: Cheltenham
    • Middle: Strive Lake
    • High: North
    • District: Denver 1

    Source: REcolorado as distributed by MLS GRID. This data may not be complete. We recommend contacting the local school district to confirm school assignments for this home.

    Get a cash offer in 3 minutes
    Find out how much your home could sell for in as little as 3 minutes with a no-obligation cash offer.
    Estimated market value
    $615,500
    Get a cash offer in 3 minutes
    Find out how much your home could sell for in as little as 3 minutes with a no-obligation cash offer.
    Estimated market value
    $615,500