Homes like this rarely come to market. Located behind the gates of the highly sought-after Carriage Pointe community in Winter Garden, this pool home delivers west-facing sunsets, a premium lot with no rear neighbors, and a level of updates that checks every box. Set on an oversized homesite, this Ravenwood floor plan by Taylor Morrison offers exceptional curb appeal with a covered front porch, expansive driveway, and a 3-car garage. Step through the double door front entry into soaring ceilings and one of the most functional layouts, featuring 5 bedrooms, a dedicated office, and an upstairs bonus room. The primary and 3 guest bedrooms are located on the first floor. French doors lead to a front-facing dedicated home office. The office is adjacent to the formal dining room. The open concept great room features a wall of sliding glass doors that frame stunning views of the private, screened, heated saltwater pool, pond, and conservation. The kitchen, renovated in 2023 with quartz countertops, a new backsplash and soft close cabinetry, opens seamlessly to the great room. It also features 42-inch wood cabinetry, a center island, and all new appliances. Upstairs offers an ideal suite or teen retreat with a full bedroom, bathroom, and a spacious 21’ x 14’ loft overlooking the rear views. This home has been meticulously maintained and extensively upgraded, including a newer roof (2021), all windows have been replaced and come with a transferable warranty. The windows are double-pane, hurricane-rated, energy-efficient vinyl windows. Both HVAC systems have been replaced, all bathrooms have been updated, new pool equipment, exterior repainted in 2023, gutters added, semi-custom closets, no carpet in the bedrooms, an active termite bond, and MORE! Inquire for a full list of upgrades and features of the home. The oversized side yard provides ample space for pets and play. Carriage Pointe offers a gated entrance and amenities including a park, playground, and tennis courts, all just minutes from shopping, dining, and the 429 Expressway. The community is zoned for highly sought-after K–12 public schools with numerous private school options also nearby. Call today to schedule your private tour.
Sold for $810,000
$810,000
1826 JEAN MARIE DRIVE, WINTER GARDEN, FL 34787
5beds
3,435sqft
Single Family Residence
Built in 2007
0.41 Acres Lot
$813,700 Zestimate®
$236/sqft
$3,705 Estimated rent
Home value
$813,700
$749,000 - $887,000
$3,705/mo
Zestimate® history
Owner options
List your home for rent
$3,705/mo
Rent Zestimate®
Find your next renter with Zillow Rental Manager. Plus, with online applications, you can quickly screen prospective tenants – for free.
$3,705/mo
Rent Zestimate®
Refinance and save
$5,858/mo
Est. payment
Refinancing to a lower rate could help reduce your monthly payments and save thousands over the life of the loan.
$5,858/mo
Est. payment
Explore your selling options
Work with a Zillow partner agent
Leverage their expertise and Zillow's premium Showcase listings to get your home seen by more buyers.
Get startedList with your own agent
Get your home in front of millions of buyers by listing it on Zillow.
Learn how to do itSell it yourself
Take full control of how buyers see your home on Zillow by listing For Sale by Owner (FSBO).
List your homeWhat's special
Gated entrancePool homeCenter islandDedicated officeQuartz countertopsUpstairs bonus roomFrench doors
Zillow last checked:
Listing updated:
Listed by:
Ken Pozek 407-813-2773,
REAL BROKER, LLC 855-450-0442,
Bree Huschke 407-492-5636,
REAL BROKER, LLC
Bought with:
Stephanie Nelson, 3433753
EXP REALTY LLC
Source: Stellar MLS,MLS#: O6375791 Originating MLS: Orlando Regional
Originating MLS: Orlando Regional
Facts & features
Interior
Bedrooms & bathrooms
- Bedrooms: 5
- Bathrooms: 4
- Full bathrooms: 4
Rooms
- Room types: Bonus Room, Den/Library/Office
Primary bedroom
- Features: Walk-In Closet(s)
- Level: First
- Area: 294 Square Feet
- Dimensions: 21x14
Bedroom 2
- Features: Built-in Closet
- Level: First
- Area: 121 Square Feet
- Dimensions: 11x11
Bedroom 3
- Features: Built-in Closet
- Level: First
- Area: 132 Square Feet
- Dimensions: 12x11
Bedroom 4
- Features: Built-in Closet
- Level: First
- Area: 132 Square Feet
- Dimensions: 12x11
Bedroom 5
- Features: Built-in Closet
- Level: Second
- Area: 132 Square Feet
- Dimensions: 12x11
Bonus room
- Features: Walk-In Closet(s)
- Level: Second
- Area: 380 Square Feet
- Dimensions: 20x19
Dining room
- Level: First
- Area: 196 Square Feet
- Dimensions: 14x14
Kitchen
- Level: First
- Area: 189 Square Feet
- Dimensions: 21x9
Living room
- Level: First
- Area: 390 Square Feet
- Dimensions: 26x15
Office
- Level: First
- Area: 210 Square Feet
- Dimensions: 14x15
Heating
- Central
Cooling
- Central Air
Appliances
- Included: Dishwasher, Microwave, Range, Refrigerator
- Laundry: Laundry Room
Features
- Ceiling Fan(s), Eating Space In Kitchen, High Ceilings, Living Room/Dining Room Combo, Primary Bedroom Main Floor, Split Bedroom, Tray Ceiling(s), Walk-In Closet(s)
- Flooring: Ceramic Tile, Laminate
- Doors: Sliding Doors
- Has fireplace: No
Interior area
- Total structure area: 4,442
- Total interior livable area: 3,435 sqft
Property
Parking
- Total spaces: 3
- Parking features: Garage - Attached
- Attached garage spaces: 3
Features
- Levels: Two
- Stories: 2
- Patio & porch: Covered, Front Porch, Rear Porch, Screened
- Exterior features: Irrigation System, Sidewalk
- Has private pool: Yes
- Pool features: Heated, In Ground, Salt Water, Screen Enclosure
- Fencing: Fenced
- Has view: Yes
- View description: Water, Pond
- Has water view: Yes
- Water view: Water,Pond
- Waterfront features: Pond
- Body of water: RETENTION POND
Lot
- Size: 0.41 Acres
- Features: Oversized Lot, Sidewalk
Details
- Parcel number: 042327120101450
- Zoning: PUD
- Special conditions: None
Construction
Type & style
- Home type: SingleFamily
- Property subtype: Single Family Residence
Materials
- Block, Stucco, Wood Frame
- Foundation: Slab
- Roof: Shingle
Condition
- New construction: No
- Year built: 2007
Utilities & green energy
- Sewer: Public Sewer
- Water: Public
- Utilities for property: Public
Community & HOA
Community
- Features: Gated Community - No Guard, Park, Playground, Sidewalks, Tennis Court(s)
- Pet fee: $0 monthly
- Subdivision: CARRIAGE POINTE
HOA
- Has HOA: Yes
- HOA fee: $91 monthly
- HOA name: Edison Association Management - Jessica Shearer
- HOA phone: 407-317-5252
Location
- Region: Winter Garden
Financial & listing details
- Price per square foot: $236/sqft
- Tax assessed value: $662,184
- Date on market: 1/22/2026
- Cumulative days on market: 4 days
- Listing terms: Cash,Conventional,VA Loan
- Ownership: Fee Simple
- Total actual rent: 0
- Road surface type: Paved
Price history
| Date | Event | Price |
|---|---|---|
| 4/1/2026 | Sold | $810,000$236/sqft |
Source:  Stellar MLS #O6375791 Report a problem Stellar MLS #O6375791 Report a problem | ||
| 1/29/2026 | Pending sale | $810,000$236/sqft |
Source: Stellar MLS #O6375791 Report a problem | ||
| 1/22/2026 | Listed for sale | $810,000+8%$236/sqft |
Source: Stellar MLS #O6375791 Report a problem | ||
| 10/17/2022 | Sold | $750,000+0.2%$218/sqft |
Source: Public Record Report a problem | ||
| 10/12/2022 | Pending sale | $748,800$218/sqft |
Source:  RE/MAX International #O6051315 Report a problem RE/MAX International #O6051315 Report a problem | ||
| 10/12/2022 | Listing removed | -- |
Source: RE/MAX International Report a problem | ||
| 9/20/2022 | Pending sale | $748,800$218/sqft |
Source: Stellar MLS #O6051315 Report a problem | ||
| 9/15/2022 | Price change | $748,800-6.3%$218/sqft |
Source: Stellar MLS #O6051315 Report a problem | ||
| 8/11/2022 | Listed for sale | $798,800+125.4%$233/sqft |
Source: Stellar MLS #O6051315 Report a problem | ||
| 12/23/2014 | Sold | $354,375+9.1%$103/sqft |
Source: Public Record Report a problem | ||
| 11/12/2014 | Price change | $324,900+91.1%$95/sqft |
Source: Robinson Little Forges Realty International #O5325939 Report a problem | ||
| 10/25/2014 | Price change | $170,000-47.7%$49/sqft |
Source: HomeSearch.com Realty Services Inc #O5325939 Report a problem | ||
| 10/20/2014 | Listed for sale | $324,900+1.5%$95/sqft |
Source: Robinson Little Forges Realty International #O5325939 Report a problem | ||
| 9/26/2014 | Sold | $320,200$93/sqft |
Source: Public Record Report a problem | ||
| 6/30/2014 | Sold | $320,200+320100%$93/sqft |
Source: Public Record Report a problem | ||
| 5/6/2014 | Price change | $100-100% |
Source: Auction.com Report a problem | ||
| 5/2/2014 | Listed for sale | -- |
Source: Auction.com Report a problem | ||
| 4/19/2007 | Sold | $622,600$181/sqft |
Source: Public Record Report a problem | ||
Public tax history
| Year | Property taxes | Tax assessment |
|---|---|---|
| 2024 | -- | $614,995 +3% |
| 2023 | -- | $597,083 +47.3% |
| 2022 | $5,837 +1.4% | $405,407 +3% |
| 2021 | $5,757 +0.7% | $393,599 +1.4% |
| 2020 | $5,716 +0.9% | $388,165 +2.3% |
| 2019 | $5,666 +0.8% | $379,438 +1.9% |
| 2018 | $5,619 | $372,363 +1.4% |
| 2017 | $5,619 +2.6% | $367,075 +2.4% |
| 2016 | $5,474 +0.1% | $358,396 +1% |
| 2015 | $5,467 -8.9% | $354,720 +5.5% |
| 2014 | $6,004 +5.7% | $336,345 +5.1% |
| 2013 | $5,680 +0.6% | $319,991 +1.3% |
| 2012 | $5,646 +1.9% | $315,965 +2.3% |
| 2011 | $5,541 -23% | $308,934 -25.5% |
| 2010 | $7,200 | $414,548 -7.3% |
| 2009 | -- | $447,008 -16.4% |
| 2008 | $8,423 +517.5% | $534,408 +516.4% |
| 2007 | $1,364 +436.6% | $86,700 +497.9% |
| 2006 | $254 | $14,500 |
Find assessor info on the county website
Neighborhood: 34787
Nearby homes
- $611,3004 bd3 ba2.4k sqft1820 Jean Marie Dr, Winter Garden, FL 34787Off Market

- $726,0004 bd3 ba2.6k sqft1832 Jean Marie Dr, Winter Garden, FL 34787Sold

- $653,8004 bd3 ba2.9k sqft1814 Jean Marie Dr, Winter Garden, FL 34787Off Market
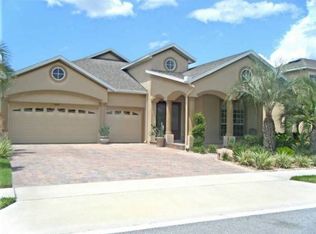
- $757,8005 bd4 ba3.4k sqft1838 Jean Marie Dr, Winter Garden, FL 34787Off Market
- $520,6004 bd2 ba2k sqft1833 Jean Marie Dr, Winter Garden, FL 34787Off Market
- $100-- bd-- ba-- sqft1828 Jean Marie Dr, Winter Garden, FL 34787Off Market
- $619,3004 bd3 ba2.9k sqft1839 Jean Marie Dr, Winter Garden, FL 34787Off Market
- $583,0004 bd3 ba2.6k sqft1808 Jean Marie Dr, Winter Garden, FL 34787Off Market
Nearby schools
GreatSchools rating
- 10/10Whispering Oak Elementary SchoolGrades: PK-5Distance: 0.6 mi
- 9/10Hamlin Middle SchoolGrades: 6-8Distance: 3.7 mi
- 7/10West Orange High SchoolGrades: 9-12Distance: 3.9 mi
Schools provided by the listing agent
- Elementary: Whispering Oak Elem
- Middle: Hamlin Middle
- High: West Orange High
Source: Stellar MLS. This data may not be complete. We recommend contacting the local school district to confirm school assignments for this home.
Get a cash offer in 3 minutes
Find out how much your home could sell for in as little as 3 minutes with a no-obligation cash offer.
Estimated market value
$813,700
Get a cash offer in 3 minutes
Find out how much your home could sell for in as little as 3 minutes with a no-obligation cash offer.
Estimated market value
$813,700
- Florida
- Orange County
- Winter Garden
- 34787
- 1826 JEAN MARIE DRIVE
Nearby cities
Nearby neighborhoods
Nearby zip codes
Other Winter Garden Topics
