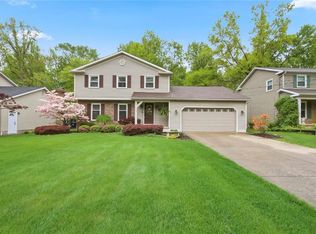
Welcome to this well-maintained 2,344 sq. ft. two-story home offering 4 Large bedrooms, 2.5 bathrooms, and plenty of space to live, work, and entertain. Nestled in a desirable area of Poland, this clean and inviting home features a large foyer that sets the tone for the rest of the house.
Enjoy formal gatherings in the dedicated dining room or casual meals in the large eat-in kitchen. The main level also includes a comfortable living room and an expansive family room with a cozy fireplace—perfect for relaxing evenings. Step out to the screened-in back patio and enjoy the private backyard in comfort, free of bugs and weather.
Upstairs, you'll find four spacious bedrooms, including a master suite with its own private bath and walk-in-closet. The partially finished basement includes a bonus room—ideal for a home office, gym, or recreation area.
Additional updates include a brand-new furnace system, recently converted to gas for added efficiency. This is a clean, well-kept home with great bones and modern comfort.
Closed
$280,000
1826 Johnston Pl, Poland, OH 44514
4beds
2,617sqft
Single Family Residence
Built in 1978
0.35 Acres Lot
$300,500 Zestimate®
$107/sqft
$2,329 Estimated rent
Home value
$300,500
$261,000 - $346,000
$2,329/mo
Zestimate® history
Owner options
List your home for rent
$2,329/mo
Rent Zestimate®
Find your next renter with Zillow Rental Manager. Plus, with online applications, you can quickly screen prospective tenants – for free.
$2,329/mo
Rent Zestimate®
Refinance and save
$1,877/mo
Est. payment
Refinancing to a lower rate could help reduce your monthly payments and save thousands over the life of the loan.
$1,877/mo
Est. payment
Explore your selling options
Work with a Zillow partner agent
Leverage their expertise and Zillow's premium Showcase listings to get your home seen by more buyers.
Get startedList with your own agent
Get your home in front of millions of buyers by listing it on Zillow.
Learn how to do itSell it yourself
Take full control of how buyers see your home on Zillow by listing For Sale by Owner (FSBO).
List your homeWhat's special
Spacious bedroomsPartially finished basementBonus roomLarge foyerExpansive family roomCozy fireplacePrivate backyard
Zillow last checked:
Listing updated:
Listed by:
Delores J Kello 330-360-3435 deekello@howardhanna.com,
Howard Hanna
Bought with:
Jen Jordan, 2013002989
Keller Williams Chervenic Rlty
Source: MLS Now,MLS#: 5118405Originating MLS: Youngstown Columbiana Association of REALTORS
Facts & features
Interior
Bedrooms & bathrooms
- Bedrooms: 4
- Bathrooms: 3
- Full bathrooms: 2
- 1/2 bathrooms: 1
- Main level bathrooms: 1
Primary bedroom
- Description: Flooring: Carpet
- Level: Second
- Dimensions: 14 x 18
Bedroom
- Description: Flooring: Carpet
- Level: Second
- Dimensions: 11.5 x 13
Bedroom
- Description: Flooring: Carpet
- Level: Second
- Dimensions: 11.5 x 12
Bedroom
- Description: Flooring: Carpet
- Level: Second
- Dimensions: 13 x 11.5
Primary bathroom
- Description: Flooring: Laminate
- Level: Second
- Dimensions: 7.5 x 8
Bathroom
- Description: Flooring: Laminate
- Level: First
- Dimensions: 7.5 x 8
Bonus room
- Description: Flooring: Carpet
- Level: Basement
- Dimensions: 13 x 21
Dining room
- Description: Flooring: Carpet
- Level: First
- Dimensions: 11 x 13
Eat in kitchen
- Description: Flooring: Laminate
- Features: Granite Counters
- Level: First
- Dimensions: 23 x 13
Entry foyer
- Description: Flooring: Laminate,Tile
- Level: First
- Dimensions: 13 x 5
Family room
- Description: Flooring: Carpet
- Features: Beamed Ceilings, Fireplace
- Level: First
- Dimensions: 18 x 13
Laundry
- Level: Basement
Living room
- Description: Flooring: Carpet
- Level: First
- Dimensions: 13 x 16
Heating
- Forced Air, Fireplace(s), Gas
Cooling
- Central Air
Appliances
- Included: Dryer, Dishwasher, Disposal, Range, Refrigerator, Washer
- Laundry: Lower Level
Features
- Beamed Ceilings, Entrance Foyer, Eat-in Kitchen, Granite Counters, Walk-In Closet(s)
- Windows: Blinds, Double Pane Windows
- Basement: Full,Partially Finished,Sump Pump
- Number of fireplaces: 1
- Fireplace features: EPA Qualified Fireplace, Family Room, Wood Burning
Interior area
- Total structure area: 2,617
- Total interior livable area: 2,617 sqft
- Finished area above ground: 2,344
- Finished area below ground: 273
Property
Parking
- Parking features: Attached, Drain, Driveway, Electricity, Garage Faces Front, Garage, Garage Door Opener, Water Available
- Attached garage spaces: 2
Features
- Levels: Two
- Stories: 2
- Patio & porch: Rear Porch, Front Porch, Screened
Lot
- Size: 0.35 Acres
- Features: Back Yard, Front Yard
Details
- Parcel number: 300270117.000
Construction
Type & style
- Home type: SingleFamily
- Architectural style: Conventional
- Property subtype: Single Family Residence
Materials
- Aluminum Siding, Brick
- Roof: Asphalt,Fiberglass
Condition
- Year built: 1978
Utilities & green energy
- Sewer: Public Sewer
- Water: Public
Community & HOA
Community
- Security: Smoke Detector(s)
- Subdivision: Mt Vernon Woods
HOA
- Has HOA: No
Location
- Region: Poland
Financial & listing details
- Price per square foot: $107/sqft
- Tax assessed value: $224,430
- Annual tax amount: $4,049
- Date on market: 5/23/2025
- Cumulative days on market: 71 days
- Listing agreement: Exclusive Right To Sell
- Listing terms: Cash,Conventional,FHA,VA Loan
Price history
| Date | Event | Price |
|---|---|---|
| 8/27/2025 | Sold | $280,000-6.4%$107/sqft |
Source: Public Record Report a problem | ||
| 8/1/2025 | Pending sale | $299,000$114/sqft |
Source: MLS Now #5118405 Report a problem | ||
| 7/11/2025 | Contingent | $299,000$114/sqft |
Source: MLS Now #5118405 Report a problem | ||
| 6/18/2025 | Price change | $299,000-3.4%$114/sqft |
Source: MLS Now #5118405 Report a problem | ||
| 5/23/2025 | Listed for sale | $309,500$118/sqft |
Source: MLS Now #5118405 Report a problem | ||
Public tax history
| Year | Property taxes | Tax assessment |
|---|---|---|
| 2025 | $3,960 -2.2% | $78,550 |
| 2024 | $4,049 +1.2% | $78,550 |
| 2023 | $4,000 +18.1% | $78,550 +42.2% |
| 2022 | $3,386 -0.2% | $55,230 |
| 2021 | $3,392 -0.4% | $55,230 |
| 2020 | $3,405 +5.9% | $55,230 +14% |
| 2019 | $3,216 +0.7% | $48,450 |
| 2018 | $3,195 +4% | $48,450 |
| 2017 | $3,072 +17% | $48,450 +0.2% |
| 2016 | $2,626 +1.9% | $48,350 |
| 2015 | $2,576 -0.3% | $48,350 |
| 2014 | $2,584 +1.2% | $48,350 |
| 2013 | $2,554 +0.2% | $48,350 |
| 2012 | $2,550 +8.7% | $48,350 |
| 2011 | $2,347 -12.1% | $48,350 -16.1% |
| 2010 | $2,669 +3.6% | $57,650 |
| 2009 | $2,576 +3.7% | $57,650 |
| 2008 | $2,483 -15.2% | $57,650 |
| 2007 | $2,930 -0.9% | $57,650 |
| 2006 | $2,956 +7% | $57,650 +9.1% |
| 2005 | $2,762 -35.5% | $52,820 |
| 2003 | $4,281 +8.9% | -- |
| 2002 | $3,930 -0.1% | -- |
| 2001 | $3,935 +0.9% | -- |
| 2000 | $3,898 | -- |
Find assessor info on the county website
Neighborhood: 44514
Nearby homes
- $340,9003 bd3 ba3.2k sqft1822 Johnston Pl, Youngstown, OH 44514Off Market
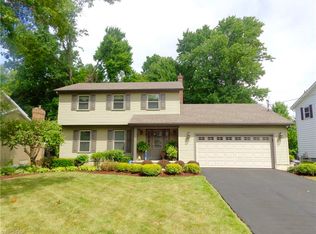
- $324,0003 bd3 ba1.9k sqft1830 Johnston Pl, Poland, OH 44514Off Market
- $308,6004 bd3 ba2.2k sqft1834 Johnston Pl, Poland, OH 44514Off Market
- $282,7003 bd2 ba2k sqft1818 Johnston Pl, Poland, OH 44514Off Market
- $257,8003 bd3 ba1.9k sqft1814 Johnston Pl, Youngstown, OH 44514Off Market
- $252,1003 bd1 ba1.9k sqft1838 Johnston Pl, Poland, OH 44514Off Market
- $242,5003 bd2 ba1.4k sqft1827 Johnston Pl, Poland, OH 44514Off Market
- $247,2003 bd1 ba1.9k sqft1823 Johnston Pl, Poland, OH 44514Off Market
Nearby schools
GreatSchools rating
- 8/10McKinley Elementary SchoolGrades: K-3Distance: 1.1 mi
- 7/10Poland Seminary High SchoolGrades: 7-12Distance: 2.7 mi
- 8/10Poland Middle SchoolGrades: 4-6Distance: 1.1 mi
Schools provided by the listing agent
- District: Poland LSD - 5007
Source: MLS Now. This data may not be complete. We recommend contacting the local school district to confirm school assignments for this home.
Get a cash offer in 3 minutes
Find out how much your home could sell for in as little as 3 minutes with a no-obligation cash offer.
Estimated market value
$300,500
Get a cash offer in 3 minutes
Find out how much your home could sell for in as little as 3 minutes with a no-obligation cash offer.
Estimated market value
$300,500
- Ohio
- Mahoning County
- Boardman
- 44514
- 1826 Johnston Pl
Nearby cities
Nearby zip codes
Other Boardman Topics
