Skip main navigation
Sold for $770,000
  • $770,000

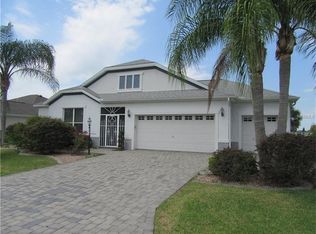
    1826 Kyrle Ter, The Villages, FL 32162

    3beds
    2,094sqft
    Single Family Residence
    Built in 2005
    7,632 Square Feet Lot
    $763,600 Zestimate®
    $368/sqft
    $3,301 Estimated rent

    Home value

    $763,600

    $718,000 - $817,000

    $3,301/mo

    Zestimate® history
    Loading
    Loading...

    Owner options

    List your home for rent

    $3,301/mo

    Rent Zestimate®

    Find your next renter with Zillow Rental Manager. Plus, with online applications, you can quickly screen prospective tenants – for free.

    Learn more

    $3,301/mo

    Rent Zestimate®

    Refinance and save

    $5,012/mo

    Est. payment

    Refinancing to a lower rate could help reduce your monthly payments and save thousands over the life of the loan.

    See today's rates

    $5,012/mo

    Est. payment

    Explore your selling options

    Work with a Zillow partner agent

    Leverage their expertise and Zillow's premium Showcase listings to get your home seen by more buyers.

    Get started

    List with your own agent

    Get your home in front of millions of buyers by listing it on Zillow.

    Learn how to do it

    Sell it yourself

    Take full control of how buyers see your home on Zillow by listing For Sale by Owner (FSBO).

    List your home

    What's special

    Cozy fireplaceSaltwater poolPrivate paradiseOutdoor kitchenLuxurious granite countertopsElectric awningRear screened lanai
    Welcome Home to this Exquisite Golf-Front Stretched Gardenia model with Saltwater Pool and Outdoor Living in the Village of Poinciana. Nestled in the heart of The Villages, this stunning 3-bedroom, 2-bathroom golf-front home exemplifies the finest in luxury living. With an expansive open floor plan and soaring vaulted and volume ceilings, this residence creates an immediate sense of grandeur. From the moment you step inside, you'll be captivated by the rich wood-look tile plank flooring, custom lighting, and meticulously crafted crown molding that enhance the home's refined ambiance. The living room offers a perfect blend of sophistication and comfort, with custom-built cabinetry framing a cozy fireplace. This space is ideal for both intimate gatherings and elegant entertaining. The gourmet kitchen is a chef’s delight, featuring luxurious granite countertops, light-toned cabinetry with convenient pullout drawers, a large kitchen island with additional storage and a breakfast bar that seamlessly flows into the great room, The eat-in kitchen nook can serve as a seating area to enjoy your morning coffee and newspaper or a secondary eating space. Whether preparing a meal or enjoying your morning coffee, this kitchen provides both style and functionality. The primary suite is a private retreat with sweeping views of the lush golf course and tranquil pond. This serene oasis boasts a spacious bedroom, a spa-inspired en-suite bath, and double custom-designed walk-in closets that offers an abundance of storage. The guest bedrooms are equally impressive, with one featuring a built-in Murphy bed that provides a stylish yet practical solution for overnight visitors. The third bedroom offers versatile space with built-in cabinetry, perfect for an office, library, or hobby room and still enough space to house guests. Step outside to your very own private paradise. The rear screened lanai, with its quadruple-wide pocket sliders, opens up entirely to create an uninterrupted flow between the interior and the lush exterior. A 30 ft wide electric awning plus 3 roll-down sun/wind shades are strategically placed on the lanai along with ceiling fans and recessed lighting. The saltwater pool, accompanied by soothing fountains, is the centerpiece of this outdoor haven, while the fully equipped outdoor kitchen and cozy fireplace make it perfect for al fresco dining and entertaining. Enjoy the tranquility of your private oasis, framed by lush tropical landscaping and the stunning backdrop of the golf course and pond. This home features a new roof (2024), and a **NO BOND** balance, ensuring peace of mind. Located just minutes from the vibrant Lake Sumter Landing and Brownwood town centers, you'll have easy access to world-class shopping, dining, and entertainment. The Village of Poinciana also boasts its own private resident pool, while two additional Village Recreation Centers—Allamanda and Hibiscus—offer an array of recreational opportunities. For golf enthusiasts, Cane Garden Country Club is just a short drive away, featuring a pizza oven, a well-equipped pro shop, and 27 holes of challenging championship golf on the Jacaranda, Hibiscus, and Allamanda courses. Schedule your private showing today and make this extraordinary property your new home. CLICK on VIDEO TOUR #1 to see a video tour of this amazing home !

    Zillow last checked:

    Listing updated:

    Listed by:

    Patti Belton 352-753-7500,

    REALTY EXECUTIVES IN THE VILLAGES 352-753-7500

    Bought with:

    Darlene Williams, 3564222

    RE/MAX PREMIER REALTY LADY LK

    Source: Stellar MLS,MLS#: G5099125MLS LogoOriginating MLS: Ocala - Marion

    Facts & features

    Interior

    Bedrooms & bathrooms
    • Bedrooms: 3
    • Bathrooms: 2
    • Full bathrooms: 2
    Primary bedroom
    • Features: Walk-In Closet(s)
    • Level: First
    Bedroom 2
    • Features: Built-in Closet
    • Level: First
    Bedroom 3
    • Features: Storage Closet
    • Level: First
    Great room
    • Features: No Closet
    • Level: First
    Kitchen
    • Level: First
    Heating
    • Central
    Cooling
    • Central Air
    Appliances
    • Included: Dishwasher, Disposal, Dryer, Gas Water Heater, Microwave, Range, Refrigerator, Washer
    • Laundry: Inside, Laundry Room
    Features
    • Built-in Features, Ceiling Fan(s), Crown Molding, Eating Space In Kitchen, Living Room/Dining Room Combo, Open Floorplan, Primary Bedroom Main Floor, Stone Counters, Thermostat, Vaulted Ceiling(s), Walk-In Closet(s)
    • Flooring: Carpet, Tile
    • Doors: Outdoor Grill, Outdoor Kitchen
    • Windows: Window Treatments
    • Has fireplace: Yes
    • Fireplace features: Gas, Living Room, Outside
    Interior area
    • Total structure area: 2,094
    • Total interior livable area: 2,094 sqft

    Property

    Parking
    • Total spaces: 2
    • Parking features: Garage - Attached
    • Attached garage spaces: 2
    Features
    • Levels: One
    • Stories: 1
    • Patio & porch: Covered, Front Porch, Rear Porch, Screened
    • Exterior features: Irrigation System, Outdoor Grill, Outdoor Kitchen, Rain Gutters
    • Has private pool: Yes
    • Pool features: Gunite, Heated, In Ground, Lighting, Salt Water, Screen Enclosure, Tile
    • Has view: Yes
    • View description: Golf Course, Water
    • Water view: Water
    Lot
    • Size: 7,632 Square Feet
    • Dimensions: 72 x 106
    • Features: On Golf Course
    • Residential vegetation: Mature Landscaping, Trees/Landscaped
    Details
    • Parcel number: D27J051
    • Zoning: RESI
    • Special conditions: None

    Construction

    Type & style
    • Home type: SingleFamily
    • Property subtype: Single Family Residence
    Materials
    • Concrete, Stucco
    • Foundation: Slab
    • Roof: Shingle
    Condition
    • Completed
    • New construction: No
    • Year built: 2005
    Details
    • Builder model: Gardenia

    Utilities & green energy

    • Sewer: Public Sewer
    • Water: Public
    • Utilities for property: Cable Available, Cable Connected, Electricity Available, Electricity Connected, Natural Gas Available, Natural Gas Connected, Phone Available, Sewer Available, Sewer Connected, Street Lights, Underground Utilities, Water Available, Water Connected

    Community & HOA

    Community
    • Pet fee: $0 monthly
    • Senior community: Yes
    • Subdivision: THE VILLAGES
    HOA
    • Has HOA: No
    • HOA fee: $199 monthly
    Location
    • Region: The Villages

    Financial & listing details

    • Price per square foot: $368/sqft
    • Tax assessed value: $670,670
    • Annual tax amount: $4,003
    • Date on market: 7/13/2025
    • Cumulative days on market: 7 days
    • Listing terms: Cash,Conventional,VA Loan
    • Ownership: Fee Simple
    • Total actual rent: 0
    • Electric utility on property: Yes
    • Road surface type: Asphalt, Paved

    Price history

    DateEventPrice
    9/3/2025Sold$770,000-6.6%$368/sqft
    Source: Stellar MLS #G5099125 Report a problem
    7/20/2025Pending sale$824,500$394/sqft
    Source: Stellar MLS #G5099125 Report a problem
    7/13/2025Listed for sale$824,500-8.3%$394/sqft
    Source: Stellar MLS #G5099125 Report a problem
    2/8/2025Listing removed$899,000$429/sqft
    Source: Stellar MLS #G5087448 Report a problem
    1/29/2025Price change$899,000-2.8%$429/sqft
    Source: Stellar MLS #G5087448 Report a problem
    12/30/2024Price change$924,500-2.7%$441/sqft
    Source: Stellar MLS #G5087448 Report a problem
    11/11/2024Price change$949,900-1%$454/sqft
    Source: Stellar MLS #G5087448 Report a problem
    9/26/2024Listed for sale$959,900+128.5%$458/sqft
    Source: Stellar MLS #G5087448 Report a problem
    5/6/2009Sold$420,000-15%$201/sqft
    Source: Public Record Report a problem
    2/4/2009Listing removed$494,000$236/sqft
    Source: Visual Tour #G4642526 Report a problem
    11/22/2008Listed for sale$494,000+25.8%$236/sqft
    Source: Visual Tour #G4642526 Report a problem
    9/29/2005Sold$392,600$187/sqft
    Source: Public Record Report a problem

    Public tax history

    YearProperty taxesTax assessment
    2025$7,494 +87.2%$670,670 +88.3%
    2024$4,003 +6.3%$356,110 +3%
    2023$3,765 +3%$345,740 +3%
    2022$3,655 -5.9%$335,670 +3%
    2021$3,885 -4.9%$325,900 +1.4%
    2020$4,085 $321,400 +2.3%
    2019$4,085 -0.2%$314,180 +1.9%
    2018$4,092 +10.7%$308,330 +2.1%
    2017$3,696 -0.8%$301,990 +2.1%
    2016$3,727 +1.4%$295,780 +0.7%
    2015$3,675 -0.8%$293,730 +0.8%
    2014$3,706 -2.2%$291,400 +1.5%
    2013$3,791 $287,100 +1.7%
    2012-- $282,310 -0.6%
    2011-- $283,914 -0.6%
    2010-- $285,514 -3.7%
    2009-- $296,514 -0.4%
    2008-- $297,630 +2.4%
    2007-- $290,562 +2.2%
    2006-- $284,291
    Find assessor info on the county website

    Neighborhood: 32162

    Nearby schools

    GreatSchools rating
    Get a cash offer in 3 minutes
    Find out how much your home could sell for in as little as 3 minutes with a no-obligation cash offer.
    Estimated market value
    $763,600
    Get a cash offer in 3 minutes
    Find out how much your home could sell for in as little as 3 minutes with a no-obligation cash offer.
    Estimated market value
    $763,600