Skip main navigation
Closed
  • Listed by: Real Broker LLC • Nick D McGeehon • 314-886-7068
    Bought with: Compass Realty Group
    Price Unknown

    1826 Marie Peine Ct, Wentzville, MO 63385

    4beds
    2,523sqft
    Single Family Residence
    Built in 2001
    0.25 Acres Lot
    $417,400 Zestimate®
    $--/sqft
    $2,747 Estimated rent

    Home value

    $417,400

    $392,000 - $447,000

    $2,747/mo

    Zestimate® history
    Loading
    Loading...

    Owner options

    List your home for rent

    $2,747/mo

    Rent Zestimate®

    Find your next renter with Zillow Rental Manager. Plus, with online applications, you can quickly screen prospective tenants – for free.

    Learn more

    $2,747/mo

    Rent Zestimate®

    Refinance and save

    Refinancing to a lower rate could help reduce your monthly payments and save thousands over the life of the loan.

    See today's rates

    Explore your selling options

    Work with a Zillow partner agent

    Leverage their expertise and Zillow's premium Showcase listings to get your home seen by more buyers.

    Get started

    List with your own agent

    Get your home in front of millions of buyers by listing it on Zillow.

    Learn how to do it

    Sell it yourself

    Take full control of how buyers see your home on Zillow by listing For Sale by Owner (FSBO).

    List your home

    What's special

    Warm gas fireplaceGranite countertopsOversized walk-in closetEat-in kitchen setupQuiet wentzville cul-de-sacCenter islandUpdated backsplash and flooring
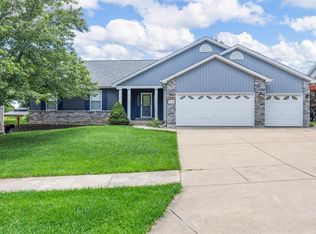
    Tucked away on a quiet Wentzville cul-de-sac, this 1.5-story just feels like home. It brings together main-floor living, tasteful updates, and plenty of space for the seasons ahead. Step inside to vaulted ceilings, a cozy gas fireplace, and beautiful natural light that keeps the main living area bright, open, and inviting. The kitchen is the heart of it all—clean, updated, and made for everyday life—with granite countertops, a center island, updated backsplash and flooring, plus a stainless range and dishwasher. The eat-in kitchen makes mornings easy and casual dinners effortless, while the formal dining room is ready for holidays, milestones, and those “everyone’s coming over” nights. And the main-floor mudroom/laundry combo adds the kind of convenience you’ll appreciate every single day. The main-level primary suite is a true retreat, complete with a private ensuite bath and an oversized walk-in closet. Upstairs, you’ll find three additional bedrooms—each with generous closet space (including walk-ins)—plus a full bath, giving everyone room to spread out. Downstairs, the unfinished basement offers a blank canvas with a rough-in for a future bathroom, ready for whatever your next chapter calls for. Out back, enjoy a patio that’s perfect for grilling, gathering, or simply unwinding at the end of the day. A major bonus: No HOA. And you’re close to Peine Ridge Elementary, Splash Station Aquatic Center, and all the shopping, dining, and entertainment Wentzville has to offer. If you’ve been waiting for a home that’s comfortable now and flexible for later—this is the one you’ll want to see in person. Schedule your tour today.

    Zillow last checked:

    Listing updated:

    Listed by:

    Nick D McGeehon 314-886-7068,

    Real Broker LLC

    Bought with:

    Amy C Florida, 2014031924

    Compass Realty Group

    Source: MARIS,MLS#: 25077344MLS LogoOriginating MLS: St. Louis Association of REALTORS

    Facts & features

    Interior

    Bedrooms & bathrooms
    • Bedrooms: 4
    • Bathrooms: 3
    • Full bathrooms: 2
    • 1/2 bathrooms: 1
    • Main level bathrooms: 2
    • Main level bedrooms: 1
    Heating
    • Forced Air
    Cooling
    • Central Air
    Appliances
    • Included: Dishwasher, Microwave, Electric Range, Gas Water Heater
    • Laundry: Main Level
    Features
    • Ceiling Fan(s), Double Vanity, Eat-in Kitchen, Entrance Foyer, Granite Counters, High Ceilings, Kitchen Island, Pantry, Master Downstairs, Separate Dining, Separate Shower, Soaking Tub, Storage, Vaulted Ceiling(s), Walk-In Closet(s)
    • Flooring: Carpet, Hardwood, Luxury Vinyl
    • Has basement: Yes
    • Number of fireplaces: 1
    • Fireplace features: Gas Log, Living Room
    Interior area
    • Total structure area: 2,523
    • Total interior livable area: 2,523 sqft
    • Finished area above ground: 2,523

    Property

    Parking
    • Total spaces: 2
    • Parking features: Driveway, Off Street, Private
    • Attached garage spaces: 2
    • Has uncovered spaces: Yes
    Features
    • Levels: One and One Half
    • Patio & porch: Front Porch
    Lot
    • Size: 0.25 Acres
    • Features: Few Trees
    Details
    • Parcel number: 400098377000001.0000000
    • Special conditions: Standard

    Construction

    Type & style
    • Home type: SingleFamily
    • Architectural style: Traditional
    • Property subtype: Single Family Residence
    Materials
    • Vinyl Siding
    Condition
    • Year built: 2001

    Utilities & green energy

    • Electric: Ameren
    • Sewer: Public Sewer
    • Water: Public
    • Utilities for property: Cable Available, Electricity Connected, Sewer Connected, Water Connected

    Community & HOA

    Community
    • Subdivision: Willows On Peine
    HOA
    • Has HOA: No
    • HOA name: None
    Location
    • Region: Wentzville

    Financial & listing details

    • Tax assessed value: $349,057
    • Annual tax amount: $4,173
    • Date on market: 2/12/2026
    • Cumulative days on market: 42 days
    • Listing terms: Cash,Conventional,FHA,VA Loan
    • Electric utility on property: Yes

    Price history

    DateEventPrice
    3/26/2026Sold--
    Source: MARIS #25077344 Report a problem
    3/10/2026Contingent$415,000$164/sqft
    Source: MARIS #25077344 Report a problem
    3/3/2026Price change$415,000-2.4%$164/sqft
    Source: MARIS #25077344 Report a problem
    2/12/2026Listed for sale$425,000$168/sqft
    Source: MARIS #25077344 Report a problem
    5/2/2001Sold--
    Source: Public Record Report a problem

    Public tax history

    YearProperty taxesTax assessment
    2025$4,461 +6.9%$66,321 +9.9%
    2024$4,173 $60,330
    2023$4,173 +5.4%$60,330 +13.2%
    2022$3,960 $53,272
    2021-- $53,272 +16.8%
    2020-- $45,597
    2019$3,170 $45,597 +9.5%
    2018$3,170 +0%$41,641
    2017$3,170 +1%$41,641 +5.6%
    2016$3,139 +1.2%$39,450
    2015$3,102 +5.9%$39,450 -0.1%
    2014$2,929 $39,506
    2013-- $39,506 0%
    2012-- $39,510 -4.2%
    2011-- $41,250
    2010-- $41,250
    2009-- $41,250 -7.5%
    2008-- $44,590 -78.4%
    2007-- $206,440
    2006-- $206,440
    2005-- $206,440 +5%
    2004-- $196,620
    2003-- $196,620
    2002-- --
    2001-- --
    Find assessor info on the county website

    Neighborhood: 63385

    Nearby schools

    GreatSchools rating
    Schools provided by the listing agent
    • Elementary: Peine Ridge Elem.
    • Middle: North Point Middle
    • High: North Point

    Source: MARIS. This data may not be complete. We recommend contacting the local school district to confirm school assignments for this home.

    Get a cash offer in 3 minutes
    Find out how much your home could sell for in as little as 3 minutes with a no-obligation cash offer.
    Estimated market value
    $417,400
    Get a cash offer in 3 minutes
    Find out how much your home could sell for in as little as 3 minutes with a no-obligation cash offer.
    Estimated market value
    $417,400