Welcome to this beautiful certified pre-loved home, professionally inspected and offering a comprehensive home warranty for your complete peace of mind. Situated in highly desirable Northeast St. Petersburg, this property boasts an extensive list of upgrades and modern amenities. Step inside to discover a beautifully renovated interior, featuring a brand-new kitchen designed for both style and functionality. With soft-close cabinetry, a large island, quartz countertops, a farmhouse sink, new fixtures, a brand-new washer and dryer, and all new appliances including a gas stove, this kitchen is sure to impress the most discerning chef. Throughout the home, you'll find new luxury vinyl flooring, premium porcelain tile bathrooms, crown molding, plantation shutters, stylish barn doors, new ceiling fans, and light fixtures. The entire home has been freshly painted with soothing neutral Sherwin Williams paint, creating a serene atmosphere. The large primary bathroom offers a spa-like experience with a new dual vanity, a tile shower with a frameless glass enclosure, and additional storage. The guest bath is equally luxurious with a new vanity, tile shower, and glass enclosure. Outside, a cozy and private front porch awaits, surrounded by lush landscaping. The fully fenced backyard is perfect for entertaining, featuring a paver seating area, a fire pit, and a large 7x12 storage shed for all your storage needs. With ample space, it's primed for the addition of a new pool, allowing you to create your backyard oasis. Located just a short bike or golf cart ride from the Downtown waterfront, parks, recreation, world-class dining, entertainment, and St. Pete Pier, this home offers the ultimate in convenience and lifestyle. Walk to nearby parks or the state-of-the-art recreation center offering opportunities for tennis, pickleball, kayaking, and swimming, while the brand-new YMCA and highly anticipated Mangrove Bay Middle School are just moments away. This fantastic waterfront community has it all! Don't miss out on the opportunity to call this exceptional property home. View the full list of features and upgrades attached, and Schedule your private tour today!
Sold for $420,000
Zillow last checked:
Listing updated:
Bought with:
Stephen Anderson, 3595203
FUTURE HOME REALTY INC
Source: Stellar MLS,MLS#: U8233010 Originating MLS: Pinellas Suncoast
Originating MLS: Pinellas Suncoast
Price history
| Date | Event | Price |
|---|---|---|
| 5/3/2024 | Sold | $420,000-2.3%$331/sqft |
Source:  Stellar MLS #U8233010 Report a problem Stellar MLS #U8233010 Report a problem | ||
| 4/4/2024 | Pending sale | $429,900$339/sqft |
Source: Stellar MLS #U8233010 Report a problem | ||
| 3/26/2024 | Listed for sale | $429,900$339/sqft |
Source: Stellar MLS #U8233010 Report a problem | ||
| 3/19/2024 | Pending sale | $429,900$339/sqft |
Source: Stellar MLS #U8233010 Report a problem | ||
| 3/1/2024 | Listed for sale | $429,900+62.2%$339/sqft |
Source: Stellar MLS #U8233010 Report a problem | ||
| 10/9/2019 | Sold | $265,000-1.8%$209/sqft |
Source: Public Record Report a problem | ||
| 8/20/2019 | Pending sale | $269,900$213/sqft |
Source: RE/MAX Realty Unlimited #T3193422 Report a problem | ||
| 8/17/2019 | Listed for sale | $269,900+3.8%$213/sqft |
Source: RE/MAX REALTY UNLIMITED #T3193422 Report a problem | ||
| 6/18/2018 | Listing removed | $259,900$205/sqft |
Source: RE/MAX REALTY UNLIMITED #T3103282 Report a problem | ||
| 5/21/2018 | Price change | $259,900-3.3%$205/sqft |
Source: RE/MAX REALTY UNLIMITED #T3103282 Report a problem | ||
| 5/8/2018 | Price change | $268,900-3.9%$212/sqft |
Source: RE/MAX REALTY UNLIMITED #T3103282 Report a problem | ||
| 4/26/2018 | Listed for sale | $279,900+7.7%$220/sqft |
Source: RE/MAX REALTY UNLIMITED #T3103282 Report a problem | ||
| 5/23/2017 | Listing removed | $259,900$205/sqft |
Source: Northstar Realty #U7817795 Report a problem | ||
| 5/7/2017 | Listed for sale | $259,900+67.7%$205/sqft |
Source: Northstar Realty #U7817795 Report a problem | ||
| 11/30/2016 | Sold | $155,000+3.4%$122/sqft |
Source: Public Record Report a problem | ||
| 11/23/2016 | Pending sale | $149,900$118/sqft |
Source: Northstar Realty #u7779097 Report a problem | ||
| 9/19/2016 | Price change | $149,900-3.8%$118/sqft |
Source: NORTHSTAR REALTY #U7779097 Report a problem | ||
| 8/29/2016 | Price change | $155,900-1.9%$123/sqft |
Source: NORTHSTAR REALTY #U7779097 Report a problem | ||
| 8/13/2016 | Price change | $159,000-2.2%$125/sqft |
Source: NORTHSTAR REALTY #U7779097 Report a problem | ||
| 7/24/2016 | Price change | $162,500-1.5%$128/sqft |
Source: NORTHSTAR REALTY #U7779097 Report a problem | ||
| 7/23/2016 | Price change | $165,000+0.3%$130/sqft |
Source: Northstar Realty #u7779097 Report a problem | ||
| 6/22/2016 | Price change | $164,500-0.3%$130/sqft |
Source: NORTHSTAR REALTY #U7779097 Report a problem | ||
| 6/9/2016 | Price change | $165,000-2.4%$130/sqft |
Source: NORTHSTAR REALTY #U7779097 Report a problem | ||
| 5/26/2016 | Listed for sale | $169,000+12.7%$133/sqft |
Source: NORTHSTAR REALTY #U7779097 Report a problem | ||
| 8/22/2015 | Listing removed | $149,900$118/sqft |
Source: KELLER WILLIAMS ST PETE REALTY #U7710396 Report a problem | ||
| 7/22/2015 | Listed for sale | $149,900-9.2%$118/sqft |
Source: KELLER WILLIAMS ST PETE REALTY #U7710396 Report a problem | ||
| 7/22/2005 | Sold | $165,000+359%$130/sqft |
Source: Stellar MLS #U7127508 Report a problem | ||
| 3/12/1999 | Sold | $35,950-47.5%$28/sqft |
Source: Public Record Report a problem | ||
| 11/27/1995 | Sold | $68,500$54/sqft |
Source: Public Record Report a problem | ||
Nearby homes
- $344,5003 bd2 ba1.2k sqft1822 Montana Ave NE, Saint Petersburg, FL 33703Off Market

- $291,0002 bd1 ba945 sqft1834 Montana Ave NE, Saint Petersburg, FL 33703Sold

- $153,0004 bd2 ba1.4k sqft1820 Montana Ave NE, Saint Petersburg, FL 33703Pending
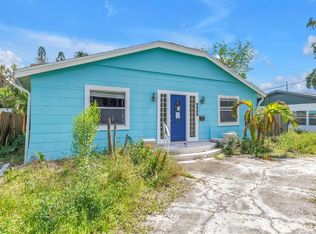
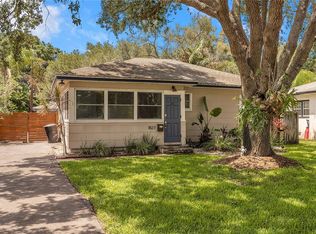
- $301,2002 bd1 ba1k sqft1827 Mississippi Ave NE, Saint Petersburg, FL 33703Off Market
Get a cash offer in 3 minutes
Find out how much your home could sell for in as little as 3 minutes with a no-obligation cash offer.
Estimated market value
$339,600
