The Crestone at Morgan Hill boasts an open-concept layout that was designed with your comfort and utility in mind. As you enter the home from the covered porch, you'll find a secluded bedroom, a private study and a full bathroom. Beyond the foyer, you’ll fall in love with the elegant kitchen—a true chef's paradise showcasing a charming dining area, an oversized center island and a sizable walk-in pantry. Additional main-floor highlights include an expansive great room and a functional valet entry. Upstairs, you’ll find a wide-open loft, a convenient laundry room, a full hall bathroom and three secondary bedrooms. Two of the bedrooms have walk-in closets and share a Jack-and-Jill bathroom. The gorgeous primary suite is accentuated by a large walk-in closet and a deluxe bathroom with dual sinks, a tub and a walk-in shower. A standard unfinished basement completes the home. Photos are not of this exact property. They are for representational purposes only. Please contact builder for specifics on this property.
Sold for $825,000
$825,000
1826 Morgan Drive, Erie, CO 80516
5beds
4,048sqft
Single Family Residence
Built in 2025
8,305 Square Feet Lot
$823,200 Zestimate®
$204/sqft
$4,602 Estimated rent
Home value
$823,200
$774,000 - $873,000
$4,602/mo
Zestimate® history
Owner options
List your home for rent
$4,602/mo
Rent Zestimate®
Find your next renter with Zillow Rental Manager. Plus, with online applications, you can quickly screen prospective tenants – for free.
$4,602/mo
Rent Zestimate®
Refinance and save
$4,862/mo
Est. payment
Refinancing to a lower rate could help reduce your monthly payments and save thousands over the life of the loan.
$4,862/mo
Est. payment
Explore your selling options
Work with a Zillow partner agent
Leverage their expertise and Zillow's premium Showcase listings to get your home seen by more buyers.
Get startedList with your own agent
Get your home in front of millions of buyers by listing it on Zillow.
Learn how to do itSell it yourself
Take full control of how buyers see your home on Zillow by listing For Sale by Owner (FSBO).
List your homeWhat's special
Covered porchOversized center islandWide-open loftGorgeous primary suiteSizable walk-in pantryDeluxe bathroomPrivate study
Zillow last checked:
Listing updated:
Listed by:
TEAM KAMINSKY 720-248-7653 yan@elitemetro.com,
Landmark Residential Brokerage
Bought with:
Danielle Williams, 100047304
Brokers Guild Homes
Source: REcolorado as distributed by MLS GRID,MLS#: 1523492
Facts & features
Interior
Bedrooms & bathrooms
- Bedrooms: 5
- Bathrooms: 4
- Full bathrooms: 4
- Main level bathrooms: 1
- Main level bedrooms: 1
Primary bedroom
- Level: Upper
Bedroom
- Level: Upper
Bedroom
- Level: Upper
Bedroom
- Level: Upper
Bedroom
- Level: Main
Primary bathroom
- Level: Upper
Bathroom
- Level: Upper
Bathroom
- Level: Main
Bathroom
- Level: Upper
Bonus room
- Level: Main
Dining room
- Level: Main
Great room
- Level: Main
Kitchen
- Level: Main
Laundry
- Level: Upper
Mud room
- Level: Main
Heating
- Forced Air, Natural Gas
Cooling
- Central Air
Appliances
- Included: Dishwasher, Disposal, Microwave, Oven
- Laundry: In Unit
Features
- Kitchen Island, Pantry, Primary Suite, Smart Thermostat, Walk-In Closet(s)
- Windows: Double Pane Windows
- Basement: Unfinished
Interior area
- Total structure area: 4,048
- Total interior livable area: 4,048 sqft
- Finished area above ground: 3,221
- Finished area below ground: 0
Property
Parking
- Total spaces: 3
- Parking features: Garage - Attached
- Attached garage spaces: 3
Features
- Levels: Two
- Stories: 2
- Patio & porch: Front Porch, Patio
- Exterior features: Private Yard, Rain Gutters
Lot
- Size: 8,305 Square Feet
- Features: Sprinklers In Front
Details
- Parcel number: R8969692
- Special conditions: Standard
Construction
Type & style
- Home type: SingleFamily
- Property subtype: Single Family Residence
Materials
- Frame, Other
- Roof: Composition
Condition
- New Construction
- New construction: Yes
- Year built: 2025
Details
- Builder model: 49204 - Crestone
- Builder name: Century Communities
Utilities & green energy
- Sewer: Public Sewer
- Water: Public
Community & HOA
Community
- Security: Carbon Monoxide Detector(s), Smoke Detector(s)
- Subdivision: Morgan Hill
HOA
- Has HOA: Yes
- Amenities included: Pool
- Services included: Recycling, Trash
- HOA fee: $89 monthly
- HOA name: Morgan Hill Metro District
- HOA phone: 720-425-5475
Location
- Region: Erie
Financial & listing details
- Price per square foot: $204/sqft
- Tax assessed value: $763,429
- Annual tax amount: $1
- Date on market: 3/27/2025
- Listing terms: Cash,Conventional,FHA,VA Loan
- Exclusions: None
- Ownership: Builder
Price history
| Date | Event | Price |
|---|---|---|
| 4/29/2025 | Sold | $825,000-6.1%$204/sqft |
Source:  REcolorado as distributed by MLS GRID #1523492 Report a problem REcolorado as distributed by MLS GRID #1523492 Report a problem | ||
| 4/7/2025 | Pending sale | $879,020$217/sqft |
Source: REcolorado as distributed by MLS GRID #1523492 Report a problem | ||
| 4/2/2025 | Price change | $879,020+1.7%$217/sqft |
Source:  Century Communities Report a problem Century Communities Report a problem | ||
| 3/8/2025 | Listed for sale | $864,020+8.8%$213/sqft |
Source: Century Communities Report a problem | ||
| 12/10/2021 | Sold | $793,913$196/sqft |
Source: Public Record Report a problem | ||
Public tax history
| Year | Property taxes | Tax assessment |
|---|---|---|
| 2026 | $8,470 +2.9% | $47,150 -1.2% |
| 2025 | $8,231 +2.1% | $47,710 -8.3% |
| 2024 | $8,064 +24.3% | $52,050 -1% |
| 2023 | $6,485 +468.8% | $52,560 +33.7% |
| 2022 | $1,140 +158% | $39,310 +460.8% |
| 2021 | $442 | $7,010 +156.8% |
| 2020 | $442 +6574.9% | $2,730 +173% |
| 2019 | $7 -95.9% | $1,000 +9900% |
| 2018 | $163 | $10 |
Find assessor info on the county website
Neighborhood: 80516
Nearby homes
- $825,0005 bd4 ba3.3k sqft1826 Morgan Dr, Erie, CO 80516Sold
- $770,5454 bd4 ba2.8k sqft1812 Morgan Dr, Erie, CO 80516Sold
- $827,9904 bd5 ba3.1k sqft1785 Marlowe Cir E, Erie, CO 80516Sold
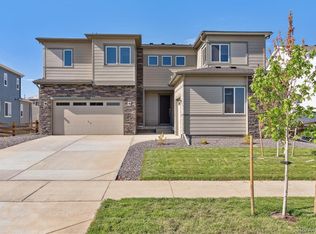
- $960,0005 bd4 ba5k sqft1797 Marlowe Cir E, Erie, CO 80516Sold
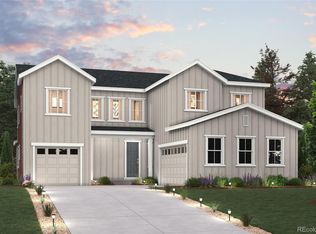
- $870,5005 bd5 ba3.5k sqft1798 Morgan Dr, Erie, CO 80516Off Market
- $730,0004 bd3 ba4.1k sqft1839 Morgan Dr, Erie, CO 80516Sold
- $730,0004 bd4 ba2.8k sqft1839 Morgan Dr, Erie, CO 80516Sold
- $980,0005 bd5 ba3.6k sqft1853 Morgan Dr, Erie, CO 80516Sold
Nearby schools
GreatSchools rating
- 9/10Erie Elementary SchoolGrades: PK-5Distance: 1.5 mi
- 6/10Erie Middle SchoolGrades: 6-8Distance: 1.4 mi
- 8/10Erie High SchoolGrades: 9-12Distance: 2.3 mi
Schools provided by the listing agent
- Elementary: Erie
- Middle: Erie
- High: Erie
- District: St. Vrain Valley RE-1J
Source: REcolorado as distributed by MLS GRID. This data may not be complete. We recommend contacting the local school district to confirm school assignments for this home.
Get a cash offer in 3 minutes
Find out how much your home could sell for in as little as 3 minutes with a no-obligation cash offer.
Estimated market value
$823,200
Get a cash offer in 3 minutes
Find out how much your home could sell for in as little as 3 minutes with a no-obligation cash offer.
Estimated market value
$823,200
- Colorado
- Weld County
- Erie
- 80516
- 1826 Morgan Drive
Nearby cities
Nearby zip codes
Other Erie Topics
