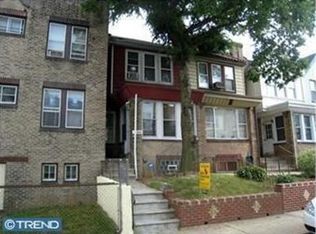
1826 N 52nd St, Philadelphia, PA 19131. Well-maintained, legally zoned, and is a timeless stone gem featuring a Wissahickon schist exterior and a slate roof, evoking the enduring craftsmanship of early 20th-century Philadelphia architecture. With its turreted gables, arrow-slit windows, and medieval-style battlements. This solid investment property features two spacious 2-bedroom units, each offering comfortable layouts and stable tenants. Unit 1 rents for $815/month and has a newly remodeled bathroom, and Unit 2 commands $1,150/month, generating a strong gross monthly income of $1,965. Perfect for investors seeking a turn-key property with reliable cash flow. There is also an attached garage in the rear of the property not included in the rent roll as well as coin operated laundry machines in the basement that can be used for additional income. Located near public transportation, City Avenue, and Saint Joseph’s University, and a new 97-unit apartment building, this property offers convenience and long-term rental appeal. Being sold as a package deal with 1828 N 52nd St. Total price of the package is $600,000 annd total rent roll for both units is $4,960. Owner is a licensed real estate agent.
Sold for $240,000
Zillow last checked:
Listing updated:
Bought with:
Timothy Spain, RS280381
Keller Williams Main Line
Source: Bright MLS,MLS#: PAPH2484630
Price history
| Date | Event | Price |
|---|---|---|
| 7/29/2025 | Sold | $240,000$106/sqft |
Source:  Bright MLS #PAPH2484630 Report a problem Bright MLS #PAPH2484630 Report a problem | ||
| 6/13/2025 | Pending sale | $240,000$106/sqft |
Source: Bright MLS #PAPH2484630 Report a problem | ||
| 5/22/2025 | Listed for sale | $240,000$106/sqft |
Source: Bright MLS #PAPH2484630 Report a problem | ||

Get a cash offer in 3 minutes
Find out how much your home could sell for in as little as 3 minutes with a no-obligation cash offer.
Estimated market value
$244,600
