Skip main navigation
Sold-other
  • Price Unknown

    1826 N Charlotte St, Wichita, KS 67208

    4beds
    3,701sqft
    Single Family Onsite Built
    Built in 1964
    0.38 Acres Lot
    $377,700 Zestimate®
    $--/sqft
    $2,639 Estimated rent

    Home value

    $377,700

    $359,000 - $400,000

    $2,639/mo

    Zestimate® history
    Loading
    Loading...

    Owner options

    List your home for rent

    $2,639/mo

    Rent Zestimate®

    Find your next renter with Zillow Rental Manager. Plus, with online applications, you can quickly screen prospective tenants – for free.

    Learn more

    $2,639/mo

    Rent Zestimate®

    Refinance and save

    Refinancing to a lower rate could help reduce your monthly payments and save thousands over the life of the loan.

    See today's rates

    Explore your selling options

    Work with a Zillow partner agent

    Leverage their expertise and Zillow's premium Showcase listings to get your home seen by more buyers.

    Get started

    List with your own agent

    Get your home in front of millions of buyers by listing it on Zillow.

    Learn how to do it

    Sell it yourself

    Take full control of how buyers see your home on Zillow by listing For Sale by Owner (FSBO).

    List your home

    What's special

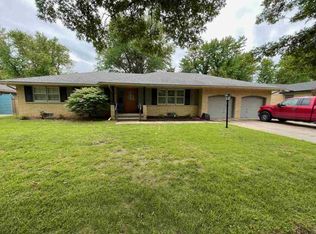
    Beautiful home in Crestview Heights neighborhood in northeast Wichita. This house is close to highways, shopping, schools and restaurants. The house is 90% stone all around, fenced in with a wooden fence and stone pillars and has an oversized custom pool. There are four large bedrooms, three bathrooms, and attached two car garage. House has been entirely opened up back around 2016 and almost everything on the main floor has been remodeled. The back bedroom could be used as an office and it has its own doorbell and entrance from the outside. Kitchen has been completely renovated with granite countertops, granite island w the sink and garbage disposal in it, new cabinets, custom made pantry, new backsplash, stainless steel appliances and range hood, gas stove, two eating areas for formal dining room and separate nook with coffee bar and floating shelves. There has been new flooring put out throughout with luxury vinyl plan in the main levels, vinyl in two guest bathrooms and tile in the master bath, with carpet in all of the bedrooms and carpet in the basement. The interior has been all repainted. New lighting throughout with recessed lighting all throughout the main level. Master bathroom suite has been completely remodeled with glass shower and decorative tile surround in the shower. Downstairs has a wet bar with small fridge and is perfect for a theatre room set up. Extra non-conforming bedroom in the basement. Backyard has a beautiful saltwater pool with new pump as of 2022, new saltwater cell as of 2020, new skimmers 2020, and newly redone decorative tile and plaster 2020. Large stone patio out back perfect for entertaining. New decorative stamped concrete in the corner of the lot with a new pergola attached. Landscaping has just been redone in a lot of areas. Feel free to set up your showing today!

    Zillow last checked:

    Listing updated:

    Listed by:

    Justin Chandler 316-371-7764,

    Berkshire Hathaway PenFed Realty,

    Krista Chandler 316-209-8617,

    Berkshire Hathaway PenFed Realty

    Bought with:

    Josh Roy, 00053413

    Source: SCKMLS as distributed by MLS GRID,MLS#: 626450

    Facts & features

    Interior

    Bedrooms & bathrooms
    • Bedrooms: 4
    • Bathrooms: 3
    • Full bathrooms: 3
    Primary bedroom
    • Description: Carpet
    • Level: Main
    • Area: 206.7
    • Dimensions: 13x15.9
    Bedroom
    • Description: Carpet
    • Level: Main
    • Area: 132
    • Dimensions: 13.2x10
    Bedroom
    • Description: Carpet
    • Level: Main
    • Area: 159.85
    • Dimensions: 12.11x13.2
    Bedroom
    • Description: Carpet
    • Level: Main
    • Area: 219.1
    • Dimensions: 13.6x16.11
    Bonus room
    • Description: Carpet
    • Level: Basement
    • Area: 162.27
    • Dimensions: 13.4x12.11
    Dining room
    • Description: Luxury Vinyl
    • Level: Main
    • Area: 151.38
    • Dimensions: 12.5x12.11
    Kitchen
    • Description: Luxury Vinyl
    • Level: Main
    • Area: 95.2
    • Dimensions: 13.6x7
    Living room
    • Description: Luxury Vinyl
    • Level: Main
    • Area: 281.52
    • Dimensions: 20.7x13.6
    Recreation room
    • Description: Carpet
    • Level: Basement
    • Area: 398.28
    • Dimensions: 12x33.19
    Heating
    • Forced Air
    Cooling
    • Central Air
    Appliances
    • Laundry: Main Level
    Features
    • Doors: Storm Door(s)
    • Basement: Finished
    • Number of fireplaces: 3
    • Fireplace features: Three or More, Gas
    Interior area
    • Total interior livable area: 3,701 sqft
    • Finished area above ground: 2,601
    • Finished area below ground: 1,100

    Property

    Parking
    • Total spaces: 2
    • Parking features: Attached
    • Garage spaces: 2
    Features
    • Levels: One
    • Stories: 1
    • Patio & porch: Patio
    • Exterior features: Guttering - ALL
    • Has private pool: Yes
    • Pool features: In Ground
    • Fencing: Wood
    Lot
    • Size: 0.38 Acres
    • Features: Standard
    Details
    • Parcel number: 201731211201403009.00

    Construction

    Type & style
    • Home type: SingleFamily
    • Architectural style: Ranch
    • Property subtype: Single Family Onsite Built
    Materials
    • Stone
    • Foundation: Partial, Day Light
    • Roof: Composition
    Condition
    • Year built: 1964

    Utilities & green energy

    • Gas: Natural Gas Available
    • Utilities for property: Sewer Available, Natural Gas Available, Public

    Community & neighborhood

    Location
    • Region: Wichita
    • Subdivision: CRESTVIEW HEIGHTS

    HOA & financial

    HOA
    • Has HOA: No

    Other

    Other facts
    • Ownership: Individual
    • Road surface type: Paved

    Price history

    Price history is unavailable.

    Public tax history

    YearProperty taxesTax assessment
    2025$4,242 +63.9%$39,100 +62.3%
    2024$2,589 +4.1%$24,093 +7.8%
    2023$2,487 -0.1%$22,356
    2022$2,490 +5.2%--
    2021$2,366 --
    2020-- $22,563 +9%
    2019-- $20,701
    2018-- $20,701
    2017-- --
    2016-- --
    2015-- --
    2014-- --
    2013-- --
    2012-- --
    2011-- --
    2008-- --
    2007-- --
    2006-- --
    2005-- $20,700 +2.1%
    2004-- $20,275 +6%
    2003-- $19,125 +7.8%
    2002-- $17,745 +6%
    2000-- $16,744

    Find assessor info on the county website

    Neighborhood: Crestview Heights

    Nearby schools

    GreatSchools rating
    Schools provided by the listing agent
    • Elementary: Jackson
    • Middle: Stucky
    • High: Heights

    Source: SCKMLS as distributed by MLS GRID. This data may not be complete. We recommend contacting the local school district to confirm school assignments for this home.

    Sell for more on Zillow
    Get a Zillow Showcase℠ listing at no additional cost and you could sell for .
    $377,700
    2% more
    +$7,554
    With Zillow Showcase(estimated)
    $385,254