Skip main navigation
Off market
Street View
  • $739,500

    1826 N Highland Ave, Arlington Heights, IL 60004

    4beds
    2,271sqft
    SingleFamily
    Built in 1988
    8,712 Square Feet Lot
    $739,500 Zestimate®
    $326/sqft
    $3,927 Estimated rent

    Home value

    $739,500

    $688,000 - $799,000

    $3,927/mo

    Zestimate® history
    Loading
    Loading...

    Owner options

    List your home for rent

    $3,927/mo

    Rent Zestimate®

    Find your next renter with Zillow Rental Manager. Plus, with online applications, you can quickly screen prospective tenants – for free.

    Learn more

    $3,927/mo

    Rent Zestimate®

    Refinance and save

    $5,263/mo

    Est. payment

    Refinancing to a lower rate could help reduce your monthly payments and save thousands over the life of the loan.

    See today's rates

    $5,263/mo

    Est. payment

    Explore your selling options

    Work with a Zillow partner agent

    Leverage their expertise and Zillow's premium Showcase listings to get your home seen by more buyers.

    Get started

    List with your own agent

    Get your home in front of millions of buyers by listing it on Zillow.

    Learn how to do it

    Sell it yourself

    Take full control of how buyers see your home on Zillow by listing For Sale by Owner (FSBO).

    List your home

    What's special

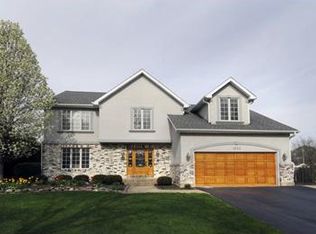
    Classic colonial in top Arlington Heights neighborhood. New roof is being installed. Many high end updates and improvements make this home special. Enjoy the luxurious beveled glass windows on the front door and in the living, dining areas. Kitchen has been smartly updated with high end stainless steel appliances, such as a Viking five burner stove, Bosch dishwasher and custom granite counter tops. The family room is open to the kitchen and offers a vaulted ceiling with skylights and a granite gas fireplace. This area is perfect for hosting family gatherings and friends. Master bedroom, with ensuite, is spacious and has two walk in closets. The master bath is nicely updated. The second level has three other bedrooms and an updated full bathroom. Basement is finished with carpeting and a wet bar. If you are looking for top schools, the home feeds Patton, Thomas and Hersey. It is an easy walk to Patton elementary. The backyard has a huge deck that surrounds an above ground pool. You don't want the pool? No problem, the owner will remove the pool if you so desire. So hurry over and take a look. You will like what you see. Located in award wing district 25, Patton Elementary and Thomas Middle School. John Hersey, District 214, is the high school.

    This property is off market, which means it's not currently listed for sale or rent on Zillow. This may be different from what's available on other websites or public sources.

    Facts & features

    Interior

    Bedrooms & bathrooms
    • Bedrooms: 4
    • Bathrooms: 3
    • Full bathrooms: 2
    • 1/2 bathrooms: 1
    Heating
    • Forced air, Gas
    Cooling
    • Central
    Appliances
    • Included: Dishwasher, Dryer, Microwave, Range / Oven, Refrigerator, Washer
    Features
    • Flooring: Carpet, Hardwood
    • Basement: Finished
    Interior area
    • Total interior livable area: 2,271 sqft

    Property

    Parking
    • Total spaces: 2
    • Parking features: Garage - Attached
    Features
    • Exterior features: Brick
    Lot
    • Size: 8,712 Square Feet
    Details
    • Parcel number: 0320117007

    Construction

    Type & style
    • Home type: SingleFamily
    Materials
    • Frame
    • Roof: Shake / Shingle
    Condition
    • Year built: 1988

    Utilities & green energy

    • Sewer: Sewer-Public

    Community & HOA

    Location
    • Region: Arlington Heights

    Financial & listing details

    • Price per square foot: $326/sqft
    • Tax assessed value: $460,000
    • Annual tax amount: $12,294

    Price history

    DateEventPrice
    11/24/2021Sold$470,000-6%$207/sqft
    Source: MRED as distributed by MLS GRID #11241488 Report a problem
    10/18/2021Pending sale$499,900$220/sqft
    Source: RE/MAX International #11241488 Report a problem
    10/18/2021Contingent$499,900$220/sqft
    Source: MRED as distributed by MLS GRID #11241488 Report a problem
    10/8/2021Listed for sale$499,900$220/sqft
    Source: MRED as distributed by MLS GRID #11241488 Report a problem
    9/20/2021Pending sale$499,900$220/sqft
    Source: RE/MAX International #11174271 Report a problem
    6/15/2021Listed for sale$499,9000%$220/sqft
    Source: RE/MAX International #11111122 Report a problem
    5/27/2020Listing removed$499,999$220/sqft
    Source: RE/MAX Suburban #10692393 Report a problem
    3/30/2020Price change$499,999-1.8%$220/sqft
    Source: RE/MAX Suburban #10692393 Report a problem
    7/18/2019Price change$509,000-3%$224/sqft
    Source: Compass #10454959 Report a problem
    6/17/2019Listed for sale$525,000+105.9%$231/sqft
    Source: Compass #10418981 Report a problem
    1/8/1997Sold$255,000$112/sqft
    Source: Public Record Report a problem

    Public tax history

    YearProperty taxesTax assessment
    2024$12,294 -2.4%$46,000 +0%
    2023$12,593 +3.8%$45,999
    2022$12,128 +11.5%$45,999 +16.6%
    2021$10,875 -7.6%$39,456 -8.7%
    2020$11,764 +0.2%$43,221 -10.2%
    2019$11,737 -12%$48,131 -2%
    2018$13,337 +1.1%$49,137
    2017$13,197 -6.9%$49,137 -11%
    2016$14,177 +13.8%$55,205 +23.2%
    2015$12,462 +2.9%$44,827
    2014$12,113 +2.7%$44,827
    2013$11,792 +7.5%$44,827 +0%
    2012$10,974 +2.5%$44,818 -4.2%
    2011$10,708 -5.7%$46,771 -10.3%
    2010$11,360 +31.2%$52,142 +17.7%
    2009$8,658 +8.5%$44,294 -7%
    2008$7,979 +8.9%$47,629
    2007$7,325 -2.2%$47,629 +14.3%
    2006$7,489 -16.8%$41,684
    2005$9,000 +5.8%$41,684
    2004$8,507 +21.9%$41,684 +29.3%
    2003$6,980 +3.2%$32,244
    2002$6,762 +7.6%$32,244
    2001$6,283 +1.9%$32,244 +16.7%
    2000$6,168 +1.1%$27,628
    1999$6,101 $27,628
    Find assessor info on the county website

    Neighborhood: 60004

    Nearby schools

    GreatSchools rating
    Schools provided by the listing agent
    • Elementary: Patton Elementary School
    • Middle: Thomas Middle School
    • High: John Hersey High School

    Source: The MLS. This data may not be complete. We recommend contacting the local school district to confirm school assignments for this home.

    Get a cash offer in 3 minutes
    Find out how much your home could sell for in as little as 3 minutes with a no-obligation cash offer.
    Estimated market value
    $739,500
    Get a cash offer in 3 minutes
    Find out how much your home could sell for in as little as 3 minutes with a no-obligation cash offer.
    Estimated market value
    $739,500