Skip main navigation
Off market
  • $1,850,800

    1826 N Stafford St, Arlington, VA 22207

    6beds
    2,738sqft
    SingleFamily
    Built in 1900
    10,665 Square Feet Lot
    $1,850,800 Zestimate®
    $676/sqft
    $5,942 Estimated rent

    Home value

    $1,850,800

    $1.76M - $1.96M

    $5,942/mo

    Zestimate® history
    Loading
    Loading...

    Owner options

    List your home for rent

    $5,942/mo

    Rent Zestimate®

    Find your next renter with Zillow Rental Manager. Plus, with online applications, you can quickly screen prospective tenants – for free.

    Learn more

    $5,942/mo

    Rent Zestimate®

    Refinance and save

    $11,502/mo

    Est. payment

    Refinancing to a lower rate could help reduce your monthly payments and save thousands over the life of the loan.

    See today's rates

    $11,502/mo

    Est. payment

    Explore your selling options

    Work with a Zillow partner agent

    Leverage their expertise and Zillow's premium Showcase listings to get your home seen by more buyers.

    Get started

    List with your own agent

    Get your home in front of millions of buyers by listing it on Zillow.

    Learn how to do it

    Sell it yourself

    Take full control of how buyers see your home on Zillow by listing For Sale by Owner (FSBO).

    List your home

    What's special

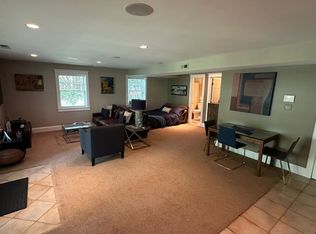
    Quality you won't typically find in this first-time rental. From the top of the hill in Cherrydale, this 5 bedroom home offers the craftsmanship of its 1900 start including beautiful custom built-ins, crown molding, wood shutters, and heart pine floors. It is masterfully updated and added to for modern comforts including five large bedrooms, spacious bathrooms, eat-in kitchen, and abundant closets. One of the largest backyards in Cherrydale, enjoy mature landscaping that provides vibrant colors, leafy privacy, and space for entertaining. Enjoy the sunrise from your front porch swing and sunset on the screened, eat-in porch or slate patio in the backyard. The vegetable garden is tilled and ready for spring planting. It is being offered below market value by local owners for renters who will enjoy caring for this gem of a property like it's their own. More photos coming and contact for a video tour! 1st floor: eat-in kitchen with new appliances (gas cooking) and large pantry, spacious library/office w/ built in bookshelves and extra closet, formal dining to seat 8-12 and large living room w/ two walls of windows. 2nd floor: carpeted w/ four bedrooms and two full baths Owner's suite bath has steam shower & Japanese soaking tub. The hall bathroom is large, with dual vanity and bath. 3rd floor: carpeted w/ family-room loft, providing space for exercise/media/play and a lovely 5th bedroom/guest room with large closet and tree-top views. Unfinished basement: provides ample storage and new washer/dryer. Less than 2-year old high-end Carrier HVAC keeps you efficiently cool in summer and radiant heat means you can control each room and won't be as dry in winter. Private off-street driveway The house is 15 minute walk to the Ballston Quarter and Orange/Silver metro and 5 minutes from Lee Heights shopping center. Also easy access to scooters, bikes, carshares, busses & metro if it's not a day for walking! Within the attendance boundaries of the following top-notch Arlington Public Schools: Glebe Elementary (15 min walking distance); Hamm Middle School; and Washington-Liberty High School (5 min walking distance). $4,950 monthly rent. Minimum 1-year lease. Pets: Considered--with pet deposit required if approved. Utilities are in addition to rent: electric (monthly); gas (monthly); and water/sewer/trash (quarterly) and commitment for outside normal yard maintenance/snow shoveling/gutters - either professional or maintained personally.

    This property is off market, which means it's not currently listed for sale or rent on Zillow. This may be different from what's available on other websites or public sources.

    Facts & features

    Interior

    Bedrooms & bathrooms
    • Bedrooms: 6
    • Bathrooms: 3
    • Full bathrooms: 3
    • 1/2 bathrooms: 2
    Heating
    • Forced air, Electric, Other
    Cooling
    • Central
    Appliances
    • Included: Dishwasher, Dryer, Garbage disposal, Microwave, Range / Oven, Refrigerator, Washer
    • Laundry: In Unit
    Features
    • Flooring: Tile, Hardwood
    • Basement: Unfinished
    • Has fireplace: No
    Interior area
    • Total interior livable area: 2,738 sqft

    Property

    Parking
    • Total spaces: 2
    • Parking features: Off-street
    Features
    • Exterior features: Other, Stone, Wood, Cement / Concrete
    Lot
    • Size: 10,665 Square Feet
    Details
    • Parcel number: 06009034

    Construction

    Type & style
    • Home type: SingleFamily
    Materials
    • Roof: Composition
    Condition
    • Year built: 1900

    Community & HOA

    Location
    • Region: Arlington

    Financial & listing details

    • Price per square foot: $676/sqft
    • Tax assessed value: $1,499,100
    • Annual tax amount: $15,486

    Price history

    DateEventPrice
    7/29/2022Sold$1,600,000+0.3%$584/sqft
    Source: Bright MLS #VAAR2019334 Report a problem
    7/22/2022Pending sale$1,595,000$583/sqft
    Source: Bright MLS #VAAR2019334 Report a problem
    7/12/2022Contingent$1,595,000$583/sqft
    Source: Bright MLS #VAAR2019334 Report a problem
    7/7/2022Listed for sale$1,595,000+59.5%$583/sqft
    Source: Bright MLS #VAAR2019334 Report a problem
    4/20/2021Listing removed--
    Source: Zillow Rental Manager Report a problem
    4/13/2021Listed for rent$4,950$2/sqft
    Source: Zillow Rental Manager Report a problem
    3/23/2015Sold$1,000,000+5.3%$365/sqft
    Source: Public Record Report a problem
    2/19/2015Pending sale$950,000$347/sqft
    Source: Keller Williams Realty McLean/Great Falls #AR8554579 Report a problem
    2/14/2015Listed for sale$950,000$347/sqft
    Source: Keller Williams Realty McLean/Great Falls #AR8554579 Report a problem

    Public tax history

    YearProperty taxesTax assessment
    2025$15,486 +0.8%$1,499,100 +0.8%
    2024$15,359 +2.8%$1,486,800 +2.5%
    2023$14,936 +26.2%$1,450,100 +26.2%
    2022$11,838 +4.6%$1,149,300 +4.6%
    2021$11,320 +3.5%$1,099,000 +3.1%
    2020$10,940 +4.8%$1,066,300 +4.8%
    2019$10,436 +4.7%$1,017,200 +2.6%
    2018$9,970 +5.8%$991,100 +5.8%
    2017$9,422 +1.2%$936,600 -0.4%
    2016$9,314 +12.1%$939,900 +12.7%
    2015$8,309 +2.6%$834,200 +2.6%
    2014$8,098 +2.7%$813,100 +3.7%
    2013$7,887 +3.6%$784,000
    2012$7,613 +11.1%--
    2011$6,854 --
    2009-- --
    2008-- --
    2007-- --
    2006-- --
    2005-- --
    2004-- --
    2003-- --
    2002-- --
    2001-- $260,600
    Find assessor info on the county website

    Neighborhood: Cherrydale

    Nearby schools

    GreatSchools rating
    Schools provided by the listing agent
    • Elementary: GLEBE
    • Middle: SWANSON
    • High: WASHINGTON-LEE

    Source: The MLS. This data may not be complete. We recommend contacting the local school district to confirm school assignments for this home.

    Get a cash offer in 3 minutes
    Find out how much your home could sell for in as little as 3 minutes with a no-obligation cash offer.
    Estimated market value
    $1,850,800
    Get a cash offer in 3 minutes
    Find out how much your home could sell for in as little as 3 minutes with a no-obligation cash offer.
    Estimated market value
    $1,850,800