Welcome to the ideal design-meets-function ranch-style home. With an open, functional layout and carefully chosen updates, this home offers lovely curb appeal and a modern but traditional interior aesthetic. Step inside to discover the comfortable yet spacious sunken living room, with vaulted ceilings and a classic fireplace surrounding a wood stove. The updated kitchen features stunning Silestone Quartz countertops, stainless steel appliances, skylights, and french doors, making it the ideal space for cooking and entertaining. The beautifully balanced backyard is designed for plant lovers and social butterflies alike. With fruit-bearing cherry, apple, & pear trees and blueberry bushes, a spacious deck, and wrap-around porch, the yard is the perfect spot to relax and enjoy. Nestled in a peaceful neighborhood but just minutes away from shopping and dining, this home offers the ideal balance of peaceful retreat and convenience.
Sold
$505,000
1826 NE 153rd St, Vancouver, WA 98686
3beds
1,598sqft
Residential, Single Family Residence
Built in 1987
0.31 Acres Lot
$506,100 Zestimate®
$316/sqft
$2,725 Estimated rent
Home value
$506,100
$481,000 - $531,000
$2,725/mo
Zestimate® history
Owner options
List your home for rent
$2,725/mo
Rent Zestimate®
Find your next renter with Zillow Rental Manager. Plus, with online applications, you can quickly screen prospective tenants – for free.
$2,725/mo
Rent Zestimate®
Refinance and save
$3,088/mo
Est. payment
Refinancing to a lower rate could help reduce your monthly payments and save thousands over the life of the loan.
$3,088/mo
Est. payment
Explore your selling options
Work with a Zillow partner agent
Leverage their expertise and Zillow's premium Showcase listings to get your home seen by more buyers.
Get startedList with your own agent
Get your home in front of millions of buyers by listing it on Zillow.
Learn how to do itSell it yourself
Take full control of how buyers see your home on Zillow by listing For Sale by Owner (FSBO).
List your homeWhat's special
Blueberry bushesStunning silestone quartz countertopsUpdated kitchenBeautifully balanced backyardFrench doorsSpacious deckLovely curb appeal
Zillow last checked:
Listing updated:
Listed by:
Antoinette Berg 503-683-1242,
Living Room Realty Inc
Bought with:
Dineve Ramirez, 113650
Knipe Realty ERA Powered
Source: RMLS (OR),MLS#: 151769433
Facts & features
Interior
Bedrooms & bathrooms
- Bedrooms: 3
- Bathrooms: 2
- Full bathrooms: 2
- Main level bathrooms: 2
Rooms
- Room types: Bedroom 2, Bedroom 3, Dining Room, Family Room, Kitchen, Living Room, Primary Bedroom
Primary bedroom
- Level: Main
- Area: 234
- Dimensions: 13 x 18
Bedroom 2
- Level: Main
- Area: 132
- Dimensions: 11 x 12
Bedroom 3
- Level: Main
- Area: 110
- Dimensions: 11 x 10
Dining room
- Level: Main
- Area: 84
- Dimensions: 12 x 7
Kitchen
- Level: Main
- Area: 154
- Width: 14
Living room
- Level: Main
- Area: 396
- Dimensions: 18 x 22
Heating
- Forced Air, Wood Stove
Cooling
- Central Air
Appliances
- Included: Dishwasher, Free-Standing Range, Free-Standing Refrigerator, Plumbed For Ice Maker, Range Hood, Washer/Dryer, Gas Water Heater
Features
- Ceiling Fan(s), Quartz, Vaulted Ceiling(s)
- Flooring: Laminate
- Windows: Aluminum Frames, Double Pane Windows, Vinyl Frames
- Number of fireplaces: 1
- Fireplace features: Wood Burning
Interior area
- Total structure area: 1,598
- Total interior livable area: 1,598 sqft
Property
Parking
- Total spaces: 2
- Parking features: Attached
- Attached garage spaces: 2
Features
- Levels: One
- Stories: 1
- Patio & porch: Deck, Porch
- Exterior features: Dog Run, Gas Hookup, Yard
- Fencing: Fenced
Lot
- Size: 0.31 Acres
- Features: Sprinkler, SqFt 10000 to 14999
Details
- Additional structures: GasHookup
- Parcel number: 117894868
Construction
Type & style
- Home type: SingleFamily
- Architectural style: Ranch
- Property subtype: Residential, Single Family Residence
Materials
- Board & Batten Siding, Wood Siding
- Foundation: Concrete Perimeter, Pillar/Post/Pier
- Roof: Composition
Condition
- Resale
- New construction: No
- Year built: 1987
Utilities & green energy
- Gas: Gas Hookup, Gas
- Sewer: Public Sewer
- Water: Public
- Utilities for property: Other Internet Service
Community & HOA
HOA
- Has HOA: No
Location
- Region: Vancouver
Financial & listing details
- Price per square foot: $316/sqft
- Tax assessed value: $414,079
- Annual tax amount: $4,609
- Date on market: 4/2/2026
- Cumulative days on market: 28 days
- Listing terms: Cash,Conventional,FHA,VA Loan
Price history
| Date | Event | Price |
|---|---|---|
| 5/29/2026 | Sold | $505,000+1%$316/sqft |
Source:  RMLS (OR) #151769433 Report a problem RMLS (OR) #151769433 Report a problem | ||
| 5/1/2026 | Pending sale | $499,999$313/sqft |
Source: RMLS (OR) #151769433 Report a problem | ||
| 4/29/2026 | Listed for sale | $499,999$313/sqft |
Source: RMLS (OR) #151769433 Report a problem | ||
| 4/7/2026 | Pending sale | $499,999$313/sqft |
Source: RMLS (OR) #151769433 Report a problem | ||
| 4/2/2026 | Listed for sale | $499,999+80.2%$313/sqft |
Source: RMLS (OR) #151769433 Report a problem | ||
| 7/26/2007 | Sold | $277,500$174/sqft |
Source:  NWMLS as distributed by MLS GRID #27123773 Report a problem NWMLS as distributed by MLS GRID #27123773 Report a problem | ||
Public tax history
| Year | Property taxes | Tax assessment |
|---|---|---|
| 2024 | $4,393 +8.7% | $414,079 +0.5% |
| 2023 | $4,040 +8.5% | $412,188 +4.1% |
| 2022 | $3,723 +3.3% | $396,055 +18.1% |
| 2021 | $3,603 +8.8% | $335,394 +10.1% |
| 2020 | $3,312 | $304,577 +2.4% |
| 2019 | $3,312 +9.8% | $297,327 +5.8% |
| 2018 | $3,017 -3.8% | $280,956 +15.4% |
| 2017 | $3,136 +13.7% | $243,447 +9.5% |
| 2016 | $2,758 +1.3% | $222,277 +8.3% |
| 2015 | $2,722 +4.9% | $205,216 +8.8% |
| 2014 | $2,594 | $188,594 +7.7% |
| 2013 | $2,594 +8.7% | $175,145 +10.3% |
| 2012 | $2,387 +3.3% | $158,847 -3.5% |
| 2011 | $2,311 -1.9% | $164,689 -0.7% |
| 2010 | $2,355 +3.1% | $165,776 -12.8% |
| 2009 | $2,284 | $190,080 -16.6% |
| 2008 | -- | $227,900 |
| 2007 | -- | $227,900 +47.6% |
| 2005 | -- | $154,400 |
| 2004 | -- | $154,400 +16.9% |
| 2001 | $1,962 -0.1% | $132,100 |
| 2000 | $1,965 | $132,100 |
Find assessor info on the county website
Neighborhood: Mount Vista
Nearby homes
- $489,5003 bd2 ba1.5k sqft1824 NE 153rd St, Vancouver, WA 98686Off Market

- $430,3003 bd2 ba1.4k sqft15219 NE 19th Ave, Vancouver, WA 98686Off Market
- $460,5003 bd2 ba1.5k sqft1822 NE 153rd St, Vancouver, WA 98686Off Market
- $464,6003 bd2 ba1.5k sqft1909 NE 154th St, Vancouver, WA 98686Off Market
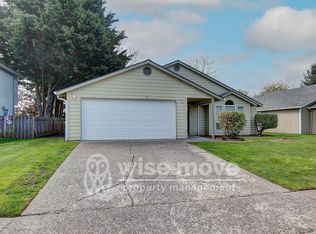
- $488,0003 bd2 ba1.7k sqft1913 NE 154th St, Vancouver, WA 98686Off Market
- $481,0003 bd2 ba1.5k sqft1905 NE 154th St, Vancouver, WA 98686Sold
- $524,9003 bd2 ba1.6k sqft15217 NE 19th Ave, Vancouver, WA 98686Off Market
- $492,4003 bd2 ba1.5k sqft1818 NE 153rd St, Vancouver, WA 98686Off Market
Nearby schools
GreatSchools rating
- 9/10Salmon Creek Elementary SchoolGrades: K-5Distance: 1.3 mi
- 8/10Alki Middle SchoolGrades: 6-8Distance: 1.9 mi
- 6/10Skyview High SchoolGrades: 9-12Distance: 1.7 mi
Schools provided by the listing agent
- Elementary: Salmon Creek
- Middle: Alki
- High: Skyview
Source: RMLS (OR). This data may not be complete. We recommend contacting the local school district to confirm school assignments for this home.
Get a cash offer in 3 minutes
Find out how much your home could sell for in as little as 3 minutes with a no-obligation cash offer.
Estimated market value
$506,100
Get a cash offer in 3 minutes
Find out how much your home could sell for in as little as 3 minutes with a no-obligation cash offer.
Estimated market value
$506,100
- Washington
- Clark County
- Vancouver
- 98686
- Mount Vista
- 1826 NE 153rd St
Nearby cities
Nearby neighborhoods
Nearby zip codes
Other Vancouver Topics
