Skip main navigation
Closed
  • $609,900

    1826 Nantes Ct, Spring Hill, TN 37174

    4beds
    3,039sqft
    Single Family Residence, Residential
    Built in 2003
    0.34 Acres Lot
    $620,700 Zestimate®
    $201/sqft
    $3,095 Estimated rent

    Home value

    $620,700

    $590,000 - $658,000

    $3,095/mo

    Zestimate® history
    Loading
    Loading...

    Owner options

    List your home for rent

    $3,095/mo

    Rent Zestimate®

    Find your next renter with Zillow Rental Manager. Plus, with online applications, you can quickly screen prospective tenants – for free.

    Learn more

    $3,095/mo

    Rent Zestimate®

    Refinance and save

    $3,486/mo

    Est. payment

    Refinancing to a lower rate could help reduce your monthly payments and save thousands over the life of the loan.

    See today's rates

    $3,486/mo

    Est. payment

    Explore your selling options

    Work with a Zillow partner agent

    Leverage their expertise and Zillow's premium Showcase listings to get your home seen by more buyers.

    Get started

    List with your own agent

    Get your home in front of millions of buyers by listing it on Zillow.

    Learn how to do it

    Sell it yourself

    Take full control of how buyers see your home on Zillow by listing For Sale by Owner (FSBO).

    List your home

    What's special

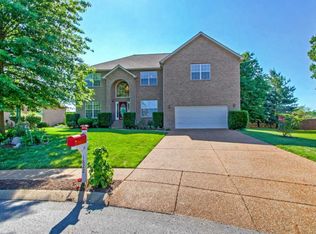
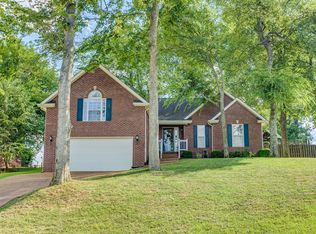
    Located on a cul-de-sac in Williamson County, this 4-bedroom, 2-bath home sits on a large flat lot with excellent curb appeal. Recent updates include a new roof, new hot water heater, and new stainless steel refrigerator. The fenced backyard offers plenty of usable space along with a spacious deck for outdoor enjoyment. Inside, the open floor plan connects the living room, dining area, and kitchen seamlessly. Hardwood floors enhance the main living area, while the kitchen features an island, eat-in space, pantry, and the new stainless refrigerator. All bedrooms are on the main level, with a versatile bonus room above the garage. Conveniently located just 3.5 miles from Saturn Parkway, less than 5 miles to I-65, 6 miles to Thompson’s Station, and 13 miles to Franklin. Only minutes from the new June Lake development with shopping, dining, and more on the way. Well-maintained and move-in ready, this home is a standout in today’s market.

    Zillow last checked:

    Listing updated:

    Listing Provided by:

    Betsy Turnage 615-406-7556,

    Benchmark Realty, LLC

    Bought with:

    Milena Schroeder, 371852

    Onward Real Estate

    Source: RealTracs MLS as distributed by MLS GRID,MLS#: 2980416MLS Logo

    Facts & features

    Interior

    Bedrooms & bathrooms
    • Bedrooms: 4
    • Bathrooms: 2
    • Full bathrooms: 2
    • Main level bedrooms: 4
    Recreation room
    • Features: Other
    • Level: Other
    Heating
    • Central
    Cooling
    • Central Air
    Appliances
    • Included: Electric Oven, Electric Range, Dishwasher, Refrigerator
    • Laundry: Electric Dryer Hookup, Washer Hookup
    Features
    • High Speed Internet
    • Flooring: Carpet, Wood, Laminate, Tile
    • Basement: Crawl Space
    • Number of fireplaces: 1
    • Fireplace features: Family Room, Gas
    Interior area
    • Total structure area: 3,039
    • Total interior livable area: 3,039 sqft
    • Finished area above ground: 3,039

    Property

    Parking
    • Total spaces: 2
    • Parking features: Garage Door Opener, Garage Faces Front
    • Attached garage spaces: 2
    Features
    • Levels: Two
    • Stories: 2
    • Patio & porch: Deck
    • Fencing: Back Yard
    Lot
    • Size: 0.34 Acres
    • Dimensions: 41 x 150
    • Features: Cul-De-Sac, Level
    • Topography: Cul-De-Sac,Level
    Details
    • Parcel number: 094167L L 00600 00011167L
    • Special conditions: Standard

    Construction

    Type & style
    • Home type: SingleFamily
    • Architectural style: Ranch
    • Property subtype: Single Family Residence, Residential
    Materials
    • Brick, Vinyl Siding
    • Roof: Shingle
    Condition
    • New construction: No
    • Year built: 2003

    Utilities & green energy

    • Sewer: Public Sewer
    • Water: Public
    • Utilities for property: Water Available, Underground Utilities

    Community & neighborhood

    Security
    • Security features: Security System, Smoke Detector(s)
    Location
    • Region: Spring Hill
    • Subdivision: Wyngate Est Ph 7

    HOA & financial

    HOA
    • Has HOA: Yes
    • HOA fee: $20 monthly
    • Amenities included: Sidewalks, Underground Utilities
    • Services included: Maintenance Grounds

    Price history

    DateEventPrice
    2/6/2026Listing removed$3,400$1/sqft
    Source: Zillow Rentals Report a problem
    1/10/2026Listed for rent$3,400$1/sqft
    Source: Zillow Rentals Report a problem
    11/10/2025Sold$609,900$201/sqft
    Source: RealTracs MLS as distributed by MLS GRID #2980416 Report a problem
    9/29/2025Pending sale$609,900$201/sqft
    Source: RealTracs MLS as distributed by MLS GRID #2980416 Report a problem
    9/23/2025Price change$609,900-1.6%$201/sqft
    Source: RealTracs MLS as distributed by MLS GRID #2980416 Report a problem
    9/11/2025Price change$619,900-1.6%$204/sqft
    Source: RealTracs MLS as distributed by MLS GRID #2980416 Report a problem
    8/26/2025Listed for sale$629,900-1.6%$207/sqft
    Source: RealTracs MLS as distributed by MLS GRID #2980416 Report a problem
    8/18/2025Listing removed$639,900$211/sqft
    Source: RealTracs MLS as distributed by MLS GRID #2914193 Report a problem
    7/14/2025Price change$639,900-1.5%$211/sqft
    Source: RealTracs MLS as distributed by MLS GRID #2914193 Report a problem
    6/26/2025Price change$649,900-1.5%$214/sqft
    Source: RealTracs MLS as distributed by MLS GRID #2914193 Report a problem
    6/16/2025Listed for sale$659,900+135.7%$217/sqft
    Source: RealTracs MLS as distributed by MLS GRID #2914193 Report a problem
    8/4/2013Sold$280,000-2.3%$92/sqft
    Source: RealTracs MLS as distributed by MLS GRID #1454756 Report a problem
    5/30/2013Listed for sale$286,500+7.3%$94/sqft
    Source: Village Real Estate Services #1454756 Report a problem
    6/5/2009Sold$267,000+16.1%$88/sqft
    Source: Public Record Report a problem
    4/21/2004Sold$229,900$76/sqft
    Source: Public Record Report a problem

    Public tax history

    YearProperty taxesTax assessment
    2025$3,108 +21.7%$154,700 +55.6%
    2024$2,554 $99,425
    2023$2,554 $99,425
    2022$2,554 -2%$99,425
    2021$2,607 +11%$99,425 +34.2%
    2020$2,348 +3%$74,075
    2019$2,279 +12%$74,075
    2018$2,035 $74,075
    2017$2,035 $74,075
    2016-- $74,075 +21.7%
    2015-- $60,850
    2014-- $60,850
    2013-- $60,850
    2012-- $60,850
    2011-- $60,850 -3.2%
    2007-- $62,844
    2006$1,420 -5.3%$62,844 +16.9%
    2005$1,500 -6.4%$53,748
    2004$1,602 +607.1%$53,748 +616.6%
    2002$227 $7,500

    Find assessor info on the county website

    Neighborhood: 37174

    Nearby schools

    GreatSchools rating
    Schools provided by the listing agent
    • Elementary: Allendale Elementary School
    • Middle: Heritage Middle
    • High: Summit High School

    Source: RealTracs MLS as distributed by MLS GRID. This data may not be complete. We recommend contacting the local school district to confirm school assignments for this home.

    Get a cash offer in 3 minutes
    Find out how much your home could sell for in as little as 3 minutes with a no-obligation cash offer.
    Estimated market value
    $620,700
    Get a cash offer in 3 minutes
    Find out how much your home could sell for in as little as 3 minutes with a no-obligation cash offer.
    Estimated market value
    $620,700