Don't let the word foreclosure fool you, this house is a gem and is ready for its next owner. Come see the great care and pride the homeowner has taken in this 3 bedroom 2 bath home with converted garage. Laminate hardwood floors throughout and wood ceilings are eye-catching as you walk in the front entry. The eat-in kitchen is cozy and comfortable. The living room has a fireplace and is a great place to relax. It leads directly into the bonus room, which was created from the converted garage. The bonus room could be used as an office, game room, or extra living space. It contains plenty of built-ins as well as two closets for extra storage. The owner opened up a doorway between the second and third bedrooms, but a door could be added to separate the spaces again. The front patio and back covered patio are comfortable places to enjoy the outdoors. There is a 12 x 16 storage shed with electricity in the backyard. Speaking of electricity...enjoy lower energy bills, especially in the summer, with existing solar panels (not leased). The house is easily accessible to Rowlett Creek Preserve, Rowlett, downtown Garland, Firewheel Mall, shopping, restaurants, and more. Some appliances, furniture, and tools are available for sale. Owner has existing survey.
Sold
Price Unknown
1826 Palo Duro Dr, Garland, TX 75040
3beds
1,667sqft
Single Family Residence
Built in 1979
7,187 Square Feet Lot
$276,400 Zestimate®
$--/sqft
$2,235 Estimated rent
Home value
$276,400
$252,000 - $304,000
$2,235/mo
Zestimate® history
Owner options
List your home for rent
$2,235/mo
Rent Zestimate®
Find your next renter with Zillow Rental Manager. Plus, with online applications, you can quickly screen prospective tenants – for free.
$2,235/mo
Rent Zestimate®
Refinance and save
Refinancing to a lower rate could help reduce your monthly payments and save thousands over the life of the loan.
Explore your selling options
Work with a Zillow partner agent
Leverage their expertise and Zillow's premium Showcase listings to get your home seen by more buyers.
Get startedList with your own agent
Get your home in front of millions of buyers by listing it on Zillow.
Learn how to do itSell it yourself
Take full control of how buyers see your home on Zillow by listing For Sale by Owner (FSBO).
List your homeWhat's special
Converted garageLaminate hardwood floorsBonus roomFront patioEat-in kitchenBack covered patioWood ceilings
Zillow last checked:
Listing updated:
Listed by:
Libby Odom 0693548 972-783-0000,
Ebby Halliday, REALTORS 972-783-0000
Bought with:
Sheri Sanders
Monument Realty
Source: NTREIS,MLS#: 20904709
Facts & features
Interior
Bedrooms & bathrooms
- Bedrooms: 3
- Bathrooms: 2
- Full bathrooms: 2
Primary bedroom
- Features: En Suite Bathroom, Separate Shower, Walk-In Closet(s)
- Level: First
- Dimensions: 15 x 11
Bedroom
- Features: Ceiling Fan(s)
- Level: First
- Dimensions: 12 x 11
Bedroom
- Features: Built-in Features, Ceiling Fan(s), Walk-In Closet(s)
- Level: First
- Dimensions: 11 x 11
Primary bathroom
- Features: En Suite Bathroom, Separate Shower
- Level: First
- Dimensions: 6 x 4
Bonus room
- Features: Built-in Features, Ceiling Fan(s)
- Level: First
- Dimensions: 17 x 11
Other
- Features: Separate Shower
- Level: First
- Dimensions: 6 x 5
Kitchen
- Features: Breakfast Bar, Built-in Features, Dual Sinks, Eat-in Kitchen, Granite Counters, Pantry, Walk-In Pantry
- Level: First
- Dimensions: 14 x 10
Laundry
- Features: Built-in Features
- Level: First
- Dimensions: 7 x 5
Living room
- Features: Ceiling Fan(s), Fireplace
- Level: First
- Dimensions: 22 x 13
Heating
- Electric
Cooling
- Ceiling Fan(s), Electric
Appliances
- Included: Dishwasher, Electric Range, Electric Water Heater, Disposal, Microwave
Features
- Decorative/Designer Lighting Fixtures, Eat-in Kitchen, Granite Counters, High Speed Internet, Pantry, Paneling/Wainscoting, Cable TV, Natural Woodwork, Walk-In Closet(s)
- Flooring: Laminate
- Has basement: No
- Number of fireplaces: 1
- Fireplace features: Living Room, Wood Burning
Interior area
- Total interior livable area: 1,667 sqft
Property
Parking
- Parking features: Additional Parking, Asphalt, Converted Garage, Driveway, On Street
- Has uncovered spaces: Yes
Features
- Levels: One
- Stories: 1
- Patio & porch: Covered
- Exterior features: Storage
- Pool features: None
- Fencing: Back Yard,Wood
Lot
- Size: 7,187 Square Feet
- Features: Subdivision, Sprinkler System
Details
- Parcel number: 26404520060470000
Construction
Type & style
- Home type: SingleFamily
- Architectural style: Detached
- Property subtype: Single Family Residence
Materials
- Brick, Vinyl Siding
- Foundation: Slab
- Roof: Composition
Condition
- Year built: 1979
Utilities & green energy
- Sewer: Public Sewer
- Water: Public
- Utilities for property: Electricity Connected, Phone Available, Sewer Available, Separate Meters, Water Available, Cable Available
Community & HOA
Community
- Features: Sidewalks
- Security: Prewired, Security System
- Subdivision: Northlake Estates
HOA
- Has HOA: No
Location
- Region: Garland
Financial & listing details
- Tax assessed value: $295,400
- Annual tax amount: $6,717
- Date on market: 4/16/2025
- Cumulative days on market: 49 days
- Listing terms: Cash,Conventional,FHA,VA Loan
- Electric utility on property: Yes
Price history
| Date | Event | Price |
|---|---|---|
| 6/4/2025 | Sold | -- |
Source: NTREIS #20904709 Report a problem | ||
| 5/5/2025 | Contingent | $285,000$171/sqft |
Source: NTREIS #20904709 Report a problem | ||
| 5/1/2025 | Price change | $285,000-5%$171/sqft |
Source: NTREIS #20904709 Report a problem | ||
| 4/16/2025 | Listed for sale | $299,900$180/sqft |
Source: NTREIS #20904709 Report a problem | ||
Public tax history
| Year | Property taxes | Tax assessment |
|---|---|---|
| 2025 | $434 +16.3% | $295,400 |
| 2024 | $373 +14% | $295,400 +3.8% |
| 2023 | $327 -17.3% | $284,600 +12.9% |
| 2022 | $396 +7.9% | $252,160 +31.8% |
| 2021 | $367 +13.3% | $191,260 |
| 2020 | $324 +16.3% | $191,260 +14.4% |
| 2019 | $278 -60.2% | $167,170 |
| 2018 | $700 -75.2% | $167,170 +7.8% |
| 2017 | $2,824 +11.5% | $155,050 +21.8% |
| 2016 | $2,532 +25% | $127,250 +13.6% |
| 2015 | $2,025 | $111,990 +23.1% |
| 2014 | $2,025 | $90,980 |
| 2013 | -- | -- |
| 2012 | -- | -- |
| 2011 | -- | -- |
| 2010 | -- | -- |
| 2009 | -- | -- |
| 2008 | -- | -- |
| 2007 | -- | -- |
| 2005 | -- | -- |
| 2004 | -- | -- |
| 2003 | -- | -- |
| 2002 | -- | -- |
| 2001 | -- | -- |
Find assessor info on the county website
Neighborhood: 75040
Nearby homes
- $240,6003 bd2 ba1.4k sqft1830 Palo Duro Dr, Garland, TX 75040Off Market
- $237,3003 bd2 ba1.3k sqft1822 Palo Duro Dr, Garland, TX 75040Off Market
- $--4 bd2 ba1.4k sqft1834 Palo Duro Dr, Garland, TX 75040Sold
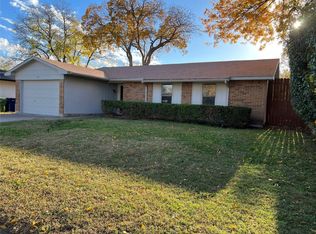
- $232,2003 bd2 ba1.3k sqft1818 Palo Duro Dr, Garland, TX 75040Off Market
- $231,9003 bd2 ba1.2k sqft1825 Bosque Dr, Garland, TX 75040Off Market
- $243,3003 bd2 ba1.2k sqft1821 Bosque Dr, Garland, TX 75040Off Market
- $249,2003 bd2 ba1.4k sqft1829 Bosque Dr, Garland, TX 75040Off Market
- $288,0004 bd2 ba1.6k sqft1825 Palo Duro Dr, Garland, TX 75040Off Market
Nearby schools
GreatSchools rating
- 7/10Northlake Elementary SchoolGrades: PK-5Distance: 0.3 mi
- 5/10Sellers Middle SchoolGrades: 6-8Distance: 1.1 mi
- 5/10Garland High SchoolGrades: 9-12Distance: 2.6 mi
Schools provided by the listing agent
- District: Garland ISD
Source: NTREIS. This data may not be complete. We recommend contacting the local school district to confirm school assignments for this home.
Get a cash offer in 3 minutes
Find out how much your home could sell for in as little as 3 minutes with a no-obligation cash offer.
Estimated market value
$276,400
Get a cash offer in 3 minutes
Find out how much your home could sell for in as little as 3 minutes with a no-obligation cash offer.
Estimated market value
$276,400
- Texas
- Dallas County
- Garland
- 75040
- 1826 Palo Duro Dr
