Welcome to your dream home in the prestigious Fairway Oaks private gated community! Nestled on the first fairway of Butte Creek Country Club, this exquisite property offers 4 bedrooms, 5 bathrooms, and a spacious 4597 square feet of luxurious living space spread across .45 acres of picturesque landscape. As you step inside, you'll be greeted by tall ceilings and hardwood floors that accentuate the grandeur of the home. The expansive living areas are bathed in natural light, offering stunning views of the lush golf course greens.
The kitchen is a chef's delight, featuring high-end appliances such as a Wolfe gas range, custom hardwood cabinets, and granite countertops, perfect for culinary creations and entertaining guests.
This home is equipped with modern amenities including a whole house vacuum system, whole house fan, and three HVAC systems for optimal comfort year-round. Additionally, the OWNED SOLAR panels contribute to energy efficiency and cost savings.
The primary suite, office, guest room with en-suite bathroom and laundry are conveniently located downstairs, providing privacy and convenience. Upstairs, two more bedrooms and a full bath offer ample space for multi-generational living or hosting overnight guests.
Outside, the property features a two-car garage attached to the main house, as well as a detached two-car garage, ideal for use as an ADU or additional storage space. With its stunning architectural details, serene surroundings, and unbeatable location, this home offers the epitome of luxury living in Fairway Oaks. Don't miss the opportunity to make this your forever oasis!
Sold for $1,000,000
Listed by: Porchlight Real Estate Brokers • Sima Saboury • Contact: 530-624-7833
Bought with: Coldwell Banker Realty
Tax assessed value
$1,000,000
1826 Pasatiempo Dr, Durham, CA 95938
4beds
4,597sqft
Single Family Residence
Built in 2006
0.45 Acres Lot
$1,090,700 Zestimate®
$218/sqft
$4,568 Estimated rent
Home value
$1,090,700
$1.03M - $1.17M
$4,568/mo
Zestimate® history
Owner options
List your home for rent
$4,568/mo
Rent Zestimate®
Find your next renter with Zillow Rental Manager. Plus, with online applications, you can quickly screen prospective tenants – for free.
$4,568/mo
Rent Zestimate®
Refinance and save
$6,640/mo
Est. payment
Refinancing to a lower rate could help reduce your monthly payments and save thousands over the life of the loan.
$6,640/mo
Est. payment
Explore your selling options
Work with a Zillow partner agent
Leverage their expertise and Zillow's premium Showcase listings to get your home seen by more buyers.
Get startedList with your own agent
Get your home in front of millions of buyers by listing it on Zillow.
Learn how to do itSell it yourself
Take full control of how buyers see your home on Zillow by listing For Sale by Owner (FSBO).
List your homeWhat's special
Zillow last checked:
Listing updated:
Listed by:
Sima Saboury DRE #01792124 530-624-7833,
Porchlight Real Estate Brokers,
Melissa Snow DRE #02076263,
Porchlight Real Estate Brokers
Bought with:
Jesselle Cook, DRE #02164944
Coldwell Banker Realty
Source: CRMLS,MLS#: SN24048537 Originating MLS: California Regional MLS
Originating MLS: California Regional MLSFacts & features
Interior
Bedrooms & bathrooms
- Bedrooms: 4
- Bathrooms: 5
- Full bathrooms: 4
- 1/2 bathrooms: 1
- Main level bathrooms: 3
- Main level bedrooms: 3
Rooms
- Room types: Bedroom, Entry/Foyer, Family Room, Guest Quarters, Kitchen, Laundry
Bedroom
- Features: All Bedrooms Down
Bathroom
- Features: Bathroom Exhaust Fan, Bathtub, Closet, Dual Sinks, Enclosed Toilet, Granite Counters, Jetted Tub, Multiple Shower Heads, Soaking Tub, Separate Shower
Kitchen
- Features: Granite Counters, Kitchen Island, Utility Sink, Walk-In Pantry
Heating
- Central, Fireplace(s), Natural Gas
Cooling
- Central Air
Appliances
- Included: Convection Oven, Dishwasher, Disposal, Gas Oven, Gas Range, Microwave, Refrigerator, Water Heater
- Laundry: Inside, Laundry Room
Features
- Breakfast Bar, Ceiling Fan(s), Cathedral Ceiling(s), Eat-in Kitchen, Granite Counters, High Ceilings, Open Floorplan, Storage, All Bedrooms Down, Galley Kitchen
- Flooring: Carpet, Wood
- Windows: Bay Window(s), Custom Covering(s), Double Pane Windows, Garden Window(s)
- Has fireplace: Yes
- Fireplace features: Gas, Living Room, Primary Bedroom
- Common walls with other units/homes: No Common Walls
Interior area
- Total interior livable area: 4,597 sqft
Property
Parking
- Total spaces: 4
- Parking features: Concrete, Door-Multi, Garage Faces Front, Garage, Garage Door Opener, Garage Faces Side
- Attached garage spaces: 4
Accessibility
- Accessibility features: Accessible Doors, Accessible Hallway(s)
Features
- Levels: Two
- Stories: 2
- Entry location: Front
- Patio & porch: Deck
- Exterior features: Awning(s)
- Pool features: None
- Spa features: None
- Has view: Yes
- View description: Golf Course
Lot
- Size: 0.45 Acres
- Features: 0-1 Unit/Acre, Cul-De-Sac, Sprinklers In Rear, Irregular Lot, On Golf Course, Paved, Sprinkler System
Details
- Parcel number: 040670020000
- Special conditions: Standard
Construction
Type & style
- Home type: SingleFamily
- Architectural style: Custom,French Provincial
- Property subtype: Single Family Residence
Materials
- Foundation: Raised
- Roof: Tile
Condition
- Turnkey
- New construction: No
- Year built: 2006
Utilities & green energy
- Electric: 220 Volts in Kitchen, 220 Volts in Laundry
- Sewer: Shared Septic, Septic Tank
- Water: Private
- Utilities for property: Natural Gas Available
Community & HOA
Community
- Features: Curbs, Gutter(s), Storm Drain(s), Street Lights, Suburban, Sidewalks, Gated
- Security: Carbon Monoxide Detector(s), Gated Community, Smoke Detector(s)
- Senior community: Yes
HOA
- Has HOA: Yes
- Amenities included: Other
- HOA fee: $290 monthly
- HOA name: Fair Oaks and Butte Creek
- HOA phone: 530-892-2220
Location
- Region: Durham
Financial & listing details
- Price per square foot: $218/sqft
- Tax assessed value: $1,000,000
- Annual tax amount: $11,469
- Date on market: 3/11/2024
- Cumulative days on market: 153 days
- Listing terms: Cash
Price history
| Date | Event | Price |
|---|---|---|
| 9/9/2024 | Sold | $1,000,000-9.1%$218/sqft |
Source:  CRMLS #SN24048537 Report a problem CRMLS #SN24048537 Report a problem | ||
| 9/5/2024 | Pending sale | $1,100,000$239/sqft |
Source: CRMLS #SN24048537 Report a problem | ||
| 8/13/2024 | Contingent | $1,100,000$239/sqft |
Source: CRMLS #SN24048537 Report a problem | ||
| 7/24/2024 | Price change | $1,100,000-8.3%$239/sqft |
Source: CRMLS #SN24048537 Report a problem | ||
| 4/23/2024 | Price change | $1,200,000-7.7%$261/sqft |
Source: CRMLS #SN24048537 Report a problem | ||
| 3/11/2024 | Listed for sale | $1,300,000+71.1%$283/sqft |
Source: CRMLS #SN24048537 Report a problem | ||
| 8/21/2015 | Sold | $760,000-4.9%$165/sqft |
Source: Public Record Report a problem | ||
| 7/23/2015 | Pending sale | $799,000$174/sqft |
Source: Coldwell Banker DuFour Realty #CH15137874 Report a problem | ||
| 6/25/2015 | Listed for sale | $799,000-6%$174/sqft |
Source: Coldwell Banker DuFour Realty #CH15137874 Report a problem | ||
| 2/24/2014 | Listing removed | $850,000$185/sqft |
Source: Deromedi & Associates Real Estate #CH13171138 Report a problem | ||
| 9/22/2013 | Price change | $850,000-8.1%$185/sqft |
Source: Deromedi and Associates Real #CH13171138 Report a problem | ||
| 8/25/2013 | Listed for sale | $925,000-5.1%$201/sqft |
Source: Deromedi and Associates Real #CH13171138 Report a problem | ||
| 10/16/2010 | Listing removed | $975,000$212/sqft |
Source: Keller Williams - Chico #201011059 Report a problem | ||
| 5/5/2010 | Listed for sale | $975,000+298%$212/sqft |
Source: Keller Williams Realty Chico Area #201011059 Report a problem | ||
| 6/30/2003 | Sold | $245,000$53/sqft |
Source: Public Record Report a problem | ||
Public tax history
| Year | Property taxes | Tax assessment |
|---|---|---|
| 2025 | $11,469 +18.4% | $1,000,000 +13.4% |
| 2024 | $9,686 +1.2% | $882,042 +2% |
| 2023 | $9,570 +1.6% | $864,748 +2% |
| 2022 | $9,420 +1.9% | $847,793 +2% |
| 2021 | $9,241 +0.3% | $831,170 +1% |
| 2020 | $9,214 +1.9% | $822,648 +2% |
| 2019 | $9,043 +1.9% | $806,518 +2% |
| 2018 | $8,876 +2% | $790,704 +2% |
| 2017 | $8,700 +9.6% | $775,200 +2% |
| 2016 | $7,939 -10.7% | $760,000 -19.1% |
| 2015 | $8,889 | $940,000 +12.7% |
| 2014 | $8,889 | $834,000 -1.1% |
| 2013 | -- | $843,000 +2.2% |
| 2012 | -- | $825,000 -12.1% |
| 2011 | -- | $939,000 -6.1% |
| 2010 | -- | $1,000,000 -14.8% |
| 2009 | -- | $1,174,389 +2% |
| 2008 | -- | $1,151,363 +2% |
| 2007 | -- | $1,128,789 +80.1% |
| 2006 | -- | $626,656 +146.2% |
| 2005 | -- | $254,565 +2% |
| 2004 | -- | $249,574 +1188.7% |
| 2003 | -- | $19,366 +2% |
| 2002 | -- | $18,987 |
Find assessor info on the county website
Neighborhood: 95938
Nearby homes
- $873,2440.51 Acres1827 Pasatiempo Dr, Durham, CA 95938Off Market
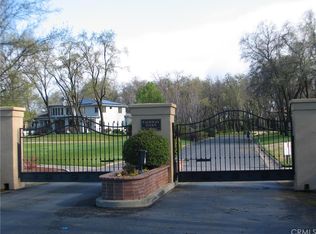
- $1,402,6003 bd4 ba4k sqft1824 Pasatiempo Dr, Durham, CA 95938Off Market
- $1,227,9004 bd3 ba3.9k sqft1825 Pasatiempo Dr, Durham, CA 95938Off Market
- $1,071,4003 bd3 ba3k sqft1820 Pasatiempo Dr, Durham, CA 95938Off Market
- $1,363,9003 bd4 ba3.7k sqft1821 Pasatiempo Dr, Durham, CA 95938Off Market
- $1,219,1004 bd3 ba4.2k sqft1816 Pasatiempo Dr, Durham, CA 95938Off Market
- $153,922-- bd-- ba-- sqft1815 Pasatiempo Dr, Durham, CA 95938Off Market
- $--0.53 Acres1817 Pasatiempo Dr, Durham, CA 95938Off Market
Nearby schools
GreatSchools rating
- 2/10Chapman Elementary SchoolGrades: K-5Distance: 3.9 mi
- 7/10Chico Junior High SchoolGrades: 6-8Distance: 5.3 mi
- 7/10Chico High SchoolGrades: 9-12Distance: 5.5 mi


Get pre-qualified for a loan
At Zillow Home Loans, we can pre-qualify you in as little as 5 minutes with no impact to your credit score.An equal housing lender. NMLS #10287.
- California
- Butte County
- Chico
- 95938
- 1826 Pasatiempo Dr
Nearby cities
Nearby neighborhoods
Nearby zip codes
Other Chico Topics
