Skip main navigation
For sale
  • $829,900

    1826 Pine Park Rd, Duluth, MN 55804

    4beds
    3,775sqft
    : 
    $5,502/mo
    Get pre-qualified
    Single Family Residence
    Built in 2018
    10 Acres Lot
    $-- Zestimate®
    $220/sqft
    $-- HOA

    What's special

    Landscaped yardIndustrial-style kitchenFirepit areaSecond comfortably sized bedroomSoaring wood ceilingsExposed timber-frame designDramatic beams
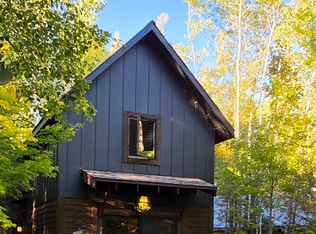
    Discover a truly unique North Shore property offering privacy, character, and incredible versatility on 10 wooded acres just blocks from Lake Superior and Scenic Highway 61 with an easy commute to both Duluth and Two Harbors! The main home showcases an impressive exposed timber-frame design with soaring wood ceilings, dramatic beams, and a spacious open floor plan filled with natural light. A HUGE family room with wood stove provides plenty of room to gather and entertain, while the industrial-style kitchen, large dining area, and sunken living room add to the home’s distinctive character. The main home offers three bedrooms with a flexible layout and two excellent options for a primary suite. The main level features a spacious bedroom with a private bath and large closet, along with a second comfortably sized bedroom. Upstairs, the third bedroom offers another private bath and generous closet space. A dramatic catwalk overlooks the living areas and provides flexible office or den space, while a separate recreation area above the garage adds even more room to spread out. An A/C system provides cooling throughout, and a spacious breezeway with half bath and sauna connects the home to the heated 2+ car attached garage. Step outside to enjoy the rear deck, landscaped yard, pond, and firepit area, all surrounded by mature woods. A large pole building provides excellent additional storage for vehicles, equipment, recreational toys, and more. And then there’s the fully updated separate GUEST COTTAGE, featuring its own primary suite and two bathrooms—an incredible space for extended family, visitors, or additional private living quarters. This one-of-a-kind property brings together striking architecture, flexible living spaces, exceptional storage, and a private wooded setting that’s difficult to duplicate. With a main home, separate guest cottage, multiple outdoor gathering spaces, and room to spread out, this is a property that truly needs to be experienced in person! *Home and Cottage bedrooms, bath, and sqft have been combined for the listing.*
    9 days
    |
    1,881
    |
    155
    |

    Likely to sell faster than

    Zillow last checked:

    Listing updated:

    Listed by:

    Matt Privette 218-428-4835,

    Messina & Associates Real Estate

    Source: Lake Superior Area Realtors as distributed by MLS GRID,MLS#: 6127266MLS Logo

      Facts & features

      Interior

      Bedrooms & bathrooms
      • Bedrooms: 4
      • Bathrooms: 5
      • Full bathrooms: 3
      • 1/2 bathrooms: 2
      • Main level bedrooms: 1
      Rooms
      • Room types: Den/Office, Family/Rec, Spa/Sauna, Utility Room, Loft, Entry, Bonus Room
      Primary bedroom
      • Description: Guest Cottage Bedroom
      • Level: Second
      • Area: 348 Square Feet
      • Dimensions: 15 x 23.2
      Primary bedroom
      • Level: Main
      • Area: 212.16 Square Feet
      • Dimensions: 13.6 x 15.6
      Primary bedroom
      • Level: Upper
      • Area: 298.12 Square Feet
      • Dimensions: 19.11 x 15.6
      Bedroom
      • Level: Main
      • Area: 166.75 Square Feet
      • Dimensions: 14.5 x 11.5
      Bonus room
      • Description: Bonus Room above garage
      • Level: Second
      • Area: 440.4 Square Feet
      • Dimensions: 36.7 x 12
      Dining room
      • Level: Main
      • Area: 301.44 Square Feet
      • Dimensions: 15.7 x 19.2
      Family room
      • Description: Guest Cottage Family Room
      • Level: Main
      • Area: 417.78 Square Feet
      • Dimensions: 21.1 x 19.8
      Family room
      • Level: Main
      • Area: 182.09 Square Feet
      • Dimensions: 13.9 x 13.1
      Kitchen
      • Description: Guest Cottage Kitchen
      • Level: Main
      • Area: 131.44 Square Feet
      • Dimensions: 10.6 x 12.4
      Kitchen
      • Level: Main
      • Area: 227.97 Square Feet
      • Dimensions: 15.3 x 14.9
      Living room
      • Level: Lower
      • Area: 651.65 Square Feet
      • Dimensions: 19.11 x 34.1
      Loft
      • Description: Office/Loft Area
      • Level: Second
      • Area: 153.67 Square Feet
      • Dimensions: 15.2 x 10.11
      Heating
      • Baseboard, Boiler, Fireplace(s), In Floor Heat, Radiant, Hot Water, Wood, Ductless, Propane
      Cooling
      • Ductless
      Appliances
      • Laundry: Main Level, Dryer Hook-Ups, Washer Hookup
      Features
      • Ceiling Fan(s), Natural Woodwork, Sauna, Vaulted Ceilings, Walk-In Closet(s), Beamed Ceilings, Foyer-Entrance
      • Flooring: Hardwood Floors, Tiled Floors
      • Basement: Posts,N/A
      • Number of fireplaces: 2
      • Fireplace features: Wood Burning
      Interior area
      • Total interior livable area: 3,775 sqft
      • Finished area above ground: 3,775
      • Finished area below ground: 0
      Video & virtual tour

      Property

      Parking
      • Total spaces: 6
      • Parking features: Off Street, Gravel, Attached, Detached, Drains, Electrical Service, Heat
      • Attached garage spaces: 6
      • Has uncovered spaces: Yes
      Features
      • Patio & porch: Deck
      • Has view: Yes
      • View description: Typical
      Lot
      • Size: 10 Acres
      • Dimensions: 330 x 1320
      • Features: Landscaped, Tree Coverage - Medium, Pond(s), Rolling Slope
      Details
      • Additional structures: Pole Building, Guest House
      • Parcel number: 315001001660

      Construction

      Type & style
      • Home type: SingleFamily
      • Architectural style: Contemporary
      • Property subtype: Single Family Residence
      Materials
      • Cement Board, Other, Frame/Wood, Timber/Post & Beam
      • Roof: Asphalt Shingle,Metal
      Condition
      • Previously Owned
      • Year built: 2018

      Utilities & green energy

      • Electric: Coop Power & Light
      • Sewer: Public Sewer
      • Water: Drilled

      Community & HOA

      HOA
      • Has HOA: No
      Location
      • Region: Duluth

      Financial & listing details

      • Price per square foot: $220/sqft
      • Tax assessed value: $715,300
      • Annual tax amount: $6,679
      • Date on market: 8/10/2026
      • Cumulative days on market: 10 days
      • Listing terms: Cash,Conventional,VA Loan
      • Road surface type: Unimproved

        Estimated market value

        Not available

        Estimated sales range

        Not available

        Not available

        Price history

        DateEventPrice
        8/10/2026Listed for sale$829,900+27.7%$220/sqft
        Source: Lake Superior Area Realtors as distributed by MLS GRID #6127266 Report a problem
        9/23/2024Sold$650,000$172/sqft
        Source: Public Record Report a problem
        7/26/2022Sold$650,000+8025%$172/sqft
        Source: Public Record Report a problem
        10/21/2002Sold$8,000$2/sqft
        Source: Public Record Report a problem

        Public tax history

        YearProperty taxesTax assessment
        2024$5,758 +17.2%$715,300 +24.3%
        2023$4,914 -1.6%$575,500 +24.5%
        2022$4,996 +2.3%$462,300 +14.3%
        2021$4,882 $404,300 +6.1%
        2020$4,882 $381,100
        2019$4,882 +186.2%$381,100 +202.5%
        2018$1,706 -62.7%$126,000
        2017$4,574 +168.1%$126,000 +15.4%
        2016$1,706 +214.8%$109,200 +52.7%
        2014$542 +142.4%$71,500 +61.8%
        2013$224 -72.6%$44,200 -39.7%
        2012$816 -45.4%$73,300 +29.3%
        2011$1,495 +27%$56,700 +0.4%
        2010$1,176 $56,500
        2009$1,176 -10.7%$56,500 +13.5%
        2008$1,317 +99.1%$49,800 +15%
        2007$662 +65%$43,300 +90.7%
        2006$401 +31.3%$22,700 +57.6%
        2004$305 +2.7%$14,400 +20%
        2003$297 +3.8%$12,000 +13.2%
        2002$286 +26.3%$10,600 +14%
        2001$227 +10.4%$9,300 +8.1%
        2000$205 $8,600
        Find assessor info on the county website

        Monthly payment

        Est. payment

        Payment breakdown

        Explore the cost of this home by adjusting the details. Changes won't be saved.
        All calculations are estimates and provided by Zillow, Inc. for informational purposes only. Actual amounts may vary.
        HOA fees may include property taxes on listings classified as Co-Ops. Contact the listing agent and/or owner for fee details.
        See how much you could borrow to make a competitive offer.

        Climate risks

        Neighborhood: 55804

        Getting around

        0 / 100
        Car-Dependent
        0 / 100
        No Nearby Transit
        28 / 100
        Somewhat Bikeable

        Nearby schools

        GreatSchools rating

        A local agent can set up tours, give advice and negotiate with sellers.

        A local lender can help you make sure your offer is ready when you are.

        Browse local experts

        Similar homes