Truly move-in ready takes on a whole new meaning at 1826 Polk Street! This may be one of the most meticulously maintained and thoughtfully updated homes you will ever see. One detail says it all: in 1996, the owner removed the vinyl exterior and replaced it with brick. Yes—the entire exterior! It perfectly represents how this home has been cared for: improvements were made with quality and longevity in mind. This 2-bedroom, 2-full-bath ranch offers a finished walk-out lower level and 1-car integral garage. Outside, enjoy manicured landscaping, covered front and side porches with Nature Stone flooring, a level backyard and covered rear patio.
The stunning kitchen was completely renovated in 2022 with white soft-close, roll-out cabinetry, under-cabinet lighting, quartz countertops, stone subway tile backsplash, LVP flooring, Pella windows and LG black stainless appliances. A custom lighted built-in china cabinet adds character and storage to the spacious eat-in kitchen.
The living room feels straight out of a Pottery Barn catalog! Completely renovated in 2023, its showpiece is an incredible full-stone fireplace wall—not a façade—with gas fireplace, stone mantel and hearth. Plush Berber-style carpet, recessed lighting and Pella windows complete the space.
Two spacious bedrooms and a renovated full bath complete the main level. The primary offers hardwood floors, 2 closets, ceiling fan and plantation shutters. Bedroom 2 features hardwood floors, ceiling fan, plantation shutters and a walk-in closet with attic access. Solid pine doors with brushed nickel hardware were added in 2023. The main bath was renovated in 2022–23 with LVP flooring, stone-top vanity, linen closet and fiberglass tile-look shower with glass door.
The finished walk-out lower level offers flexible space for movie nights, an office, gym, playroom or guests. French doors open to the covered patio and level backyard. Interior AND exterior French drain systems provide added water management and drainage. A full bath renovated in 2025 features a shower, vanity and Nature Stone flooring. The laundry/utility room also has Nature Stone flooring, laundry tub, washer and dryer. A 19'x7' storage room with built-in shelving provides fantastic storage, while a newer fire-rated door leads to the integral garage with Nature Stone flooring.
The big-ticket improvements are done, too: 50-year Owens Corning architectural shingle roof (2019), Gutter Helmet (2018), Lennox furnace & AC (2024) and hot water tank (2019). Add Pella windows, recessed lighting, updated flooring and years of thoughtful improvements, and this is a home where you can simply unpack and enjoy.
If you've been searching for an exceptionally maintained brick ranch in Aliquippa, PA with an updated kitchen, finished walk-out lower level, 2 full baths, garage and beautiful outdoor space, 1826 Polk Street is one you need to see. This wasn't a home updated just to sell—it has been lovingly cared for and continually improved with quality and longevity in mind. The owner truly did it all, and it shows everywhere you look!
Contingent
$240,000
1826 Polk St, Aliquippa, PA 15001
2beds
--sqft
Single Family Residence
Built in 1942
8,276 Square Feet Lot
$234,600 Zestimate®
$--/sqft
$-- HOA
What's special
Level backyardQuartz countertopsBeautiful outdoor spaceFinished walk-out lower levelPlush berber-style carpetManicured landscapingTwo spacious bedrooms
- 35 days
- 219
- 29
Zillow last checked:
Listing updated:
Listed by:
Jodie McCormick-Hudson 855-856-9466,
SIMPLIHOM 855-856-9466
Source: WPMLS,MLS#: 1774234 Originating MLS: West Penn Multi-List
Facts & features
Interior
Bedrooms & bathrooms
- Bedrooms: 2
- Bathrooms: 2
- Full bathrooms: 2
Primary bedroom
- Level: Main
- Dimensions: 12x12
Bedroom 2
- Level: Main
- Dimensions: 12x12
Bonus room
- Level: Basement
- Dimensions: 19x7
Game room
- Level: Basement
- Dimensions: 30x12
Kitchen
- Level: Main
- Dimensions: 17x11
Laundry
- Level: Basement
- Dimensions: 14x10
Living room
- Level: Main
- Dimensions: 18x12
Heating
- Forced Air, Gas
Cooling
- Central Air
Appliances
- Included: Some Gas Appliances, Dryer, Dishwasher, Disposal, Microwave, Refrigerator, Stove, Washer
Features
- Pantry
- Flooring: Hardwood, Other, Carpet
- Basement: Finished,Walk-Out Access
- Number of fireplaces: 1
- Fireplace features: Gas, Family/Living/Great Room
Video & virtual tour
Property
Parking
- Total spaces: 1
- Parking features: Built In, Garage Door Opener
- Has attached garage: Yes
Features
- Levels: One
- Stories: 1
- Pool features: None
Lot
- Size: 8,276 Square Feet
- Dimensions: 52 x 150 x 52 x 150
Details
- Parcel number: 080450334000
Construction
Type & style
- Home type: SingleFamily
- Architectural style: Colonial,Ranch
- Property subtype: Single Family Residence
Materials
- Brick
- Roof: Asphalt
Condition
- Resale
- Year built: 1942
Utilities & green energy
- Sewer: Public Sewer
- Water: Public
Community & HOA
Location
- Region: Aliquippa
Financial & listing details
- Tax assessed value: $102,500
- Annual tax amount: $2,477
- Date on market: 9/14/2026
Estimated market value
$234,600
$223,000 - $246,000
$1,418/mo
Price history
| Date | Event | Price |
|---|---|---|
| 10/2/2026 | Contingent | $240,000 |
Source:  WPMLS #1774234 Report a problem | ||
| 9/14/2026 | Listed for sale | $240,000 |
Source: WPMLS #1774234 Report a problem | ||
Public tax history
| Year | Property taxes | Tax assessment |
|---|---|---|
| 2026 | $2,548 +1.7% | $102,500 |
| 2025 | $2,506 +1.3% | $102,500 |
| 2024 | $2,474 -1.7% | $102,500 +460.1% |
| 2023 | $2,515 +10.8% | $18,300 |
| 2022 | $2,269 -3.1% | $18,300 |
| 2021 | $2,342 | $18,300 |
| 2020 | -- | $18,300 |
| 2019 | -- | $18,300 |
| 2018 | $476 +17.1% | $18,300 |
| 2017 | $406 | $18,300 |
| 2016 | $406 | $18,300 |
| 2015 | $406 | $18,300 |
| 2014 | $406 | $18,300 |
| 2013 | -- | $18,300 |
| 2012 | -- | $18,300 |
| 2011 | -- | $18,300 |
| 2010 | -- | $18,300 |
| 2008 | -- | $18,300 |
| 2007 | -- | $18,300 |
| 2006 | -- | $18,300 |
Find assessor info on the county website
Monthly payment
Est. payment
Payment breakdown
Explore the cost of this home by adjusting the details. Changes won't be saved.Climate risks
Neighborhood: 15001


Similar homes
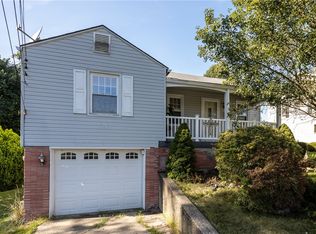
- $224,9005 bd2 ba1.9k sqft2356 West St, Aliquippa, PA 15001For Sale
 MLS ID #1771534, Jack Pockl. WPMLS
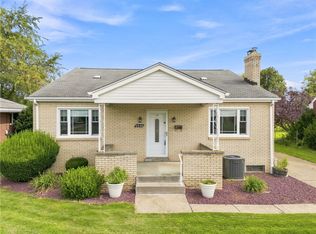
- $229,9002 bd2 ba-- sqft103 Hoover Blvd, Aliquippa, PA 15001For Sale
 MLS ID #1766018, Georgie Smigel. WPMLS
- $205,0005 bd2 ba1.4k sqft1818 Filmore St, Aliquippa, PA 15001For Sale
 MLS ID #1762404, Anthony Leone. WPMLS
- $245,0003 bd2 ba1.2k sqft183 Gourley Ln, Monaca, PA 15061For Sale
 MLS ID #1778266, Angie Peluso. WPMLS
