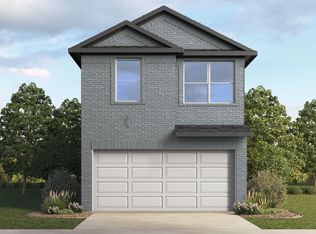
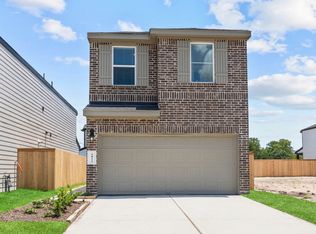
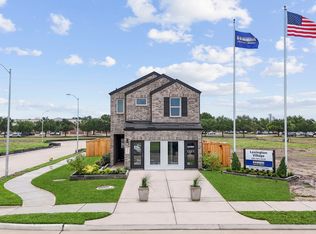
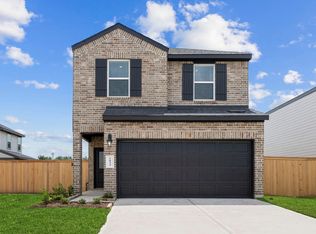
ESTIMATED COMPLETION DATE DECEMBER 2025. The Daphne floorplan at Lexington Village is a beautifully designed two-story home of modern living space. This open-concept design features 3 bedrooms, 2.5 bathrooms, and a 2-car garage. The first level opens to the foyer leading to the dining area, and kitchen. Which flow seamlessly to a spacious family room. At the Kitchen you will find an elegant island, granite countertops, and stainless-steel appliances. A powder room is conveniently located off the main living area. Upstairs, you'll find the primary suite, with a spacious walk-in closet and a private bath with a dual vanity and modern finishes. In a prime Missouri City location, you will enjoy easy access to nearby recreation areas, beautiful parks, shopping, and dining.*Options vary. Dimensions approximate. Images/3D tour for illustration only.
This property is off market, which means it's not currently listed for sale or rent on Zillow. This may be different from what's available on other websites or public sources.