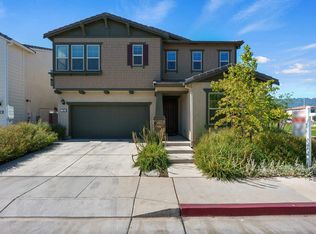
This beautiful residence is in excellent condition and is situated in a desirable gated community. The open floor plan features a spacious family room, dining area, and kitchen with a large island and a walk-in pantry. Additionally, there is a formal dining area with custom French doors that can be closed off, allowing it to serve as an office, bonus room, or playroom. A bedroom and a full bathroom are conveniently located on the main floor. Upstairs, you will find an inviting open loft area, a primary suite complete with a separate bathtub and shower stall, and a large walk-in closet. There are also two additional bedrooms, hall bathroom, and laundry room with ample storage. The backyard is designed for low maintenance and features a sizable patio, a beautiful water feature, roses, and a Gazebo covered outdoor kitchen and seating area. The fully finished three-car garage includes built-in storage and epoxy flooring. Notable features of the property include owned solar panels, a water softening and reverse osmosis system, smart dual-zone thermostats, freshly painted interiors, and newer hardwood flooring, all complemented by custom enhancements throughout the home. Residents can enjoy picturesque mountain views from the rear of the property. This residence is conveniently located near miles of walking and biking trails, a dog park, playgrounds, and greenbelts. It is also just minutes away from the Gilroy Outlets, Costco, Walmart, and Target, making it an appealing choice for prospective tenants.
House for rent
$5,195/moFees may apply
1826 Rosemary Dr, Gilroy, CA 95020
4beds
2,656sqft
Price may not include required fees and charges. Learn more|
Singlefamily
Available now
Cats, dogs OK
Cabinets laundry
3 Parking spaces parking
What's special
Hall bathroomSizable patioFreshly painted interiorsLarge walk-in closetSpacious family roomBeautiful water featureOpen floor plan
- 43 days |
- -- |
- -- |
Zillow last checked:
Listing updated:
Travel times

Let’s turn your rent into credit progress
Build credit history with every on-time payment and get credit for the payment you’re already making.
Facts & features
Interior
Bedrooms & bathrooms
- Bedrooms: 4
- Bathrooms: 3
- Full bathrooms: 3
Appliances
- Laundry: Cabinets, Common Area, Laundry Room
Features
- Breakfast Bar, Formal Dining Room, Kitchen/Family Combo, Pantry, Walk In Closet
Interior area
- Total interior livable area: 2,656 sqft
Property
Parking
- Total spaces: 3
- Details: Contact manager
Features
- Stories: 2
- Pool features: Contact manager
Details
- Parcel number: 81084060
Construction
Type & style
- Home type: SingleFamily
- Property subtype: SingleFamily
Condition
- Year built: 2016
Community & HOA
Location
- Region: Gilroy
Financial & listing details
- Lease term: Contact For Details
Nearby apartments for rent


Price history
| Date | Event | Price |
|---|---|---|
| 6/15/2026 | Listed for rent | $5,195$2/sqft |
Source: Bay East AOR #41138432 Report a problem | ||
| 5/3/2016 | Sold | $824,000$310/sqft |
Source: Public Record Report a problem | ||
Neighborhood: 95020
Nearby schools
GreatSchools rating
- 7/10Las Animas Elementary SchoolGrades: K-5Distance: 2.1 mi
- 5/10Solorsano Middle SchoolGrades: 6-8Distance: 0.9 mi
- 5/10Gilroy High SchoolGrades: 9-12Distance: 2.1 mi