Skip main navigation
New construction
  • $515,000

    1826 S 22nd St #A, Philadelphia, PA 19145

    4beds
    --sqft
    : 
    Loading
    Get pre-qualified
    Townhouse
    Built in 2026
    1,116 Square Feet Lot
    $-- Zestimate®
    $--/sqft
    $-- HOA

    What's special

    Soaking tubPrivate rooftop deckOverhead microwaveStunning city viewsSpa-inspired four-piece bathroomGorgeous hardwood flooring throughoutAdditional outdoor living space
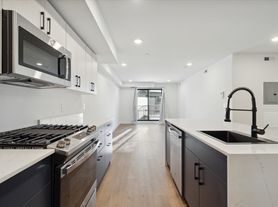
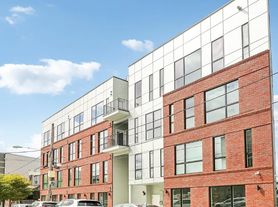
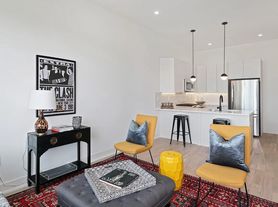
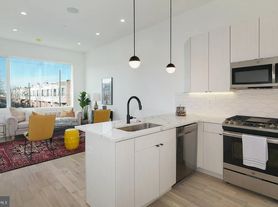
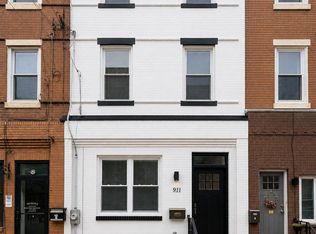
    Brand-new side-by-side townhomes offering modern living with each unit featuring its own private rooftop deck and thoughtfully designed living space across multiple levels. Enter into the open-concept first-floor living room and kitchen combination featuring gorgeous hardwood flooring throughout. The beautifully appointed kitchen offers upper and lower white wood cabinetry, stainless steel appliances, a gas cooking stove, overhead microwave, dishwasher, and ample cabinet and counter space. Direct access to the rear yard provides the perfect setting for entertaining and barbecuing. The lower level offers versatile living space that can be used as a fourth bedroom, home office, gym, media room, or man cave and includes a full bathroom with a walk-in shower. The second floor features two spacious bedrooms with ample closet space and oversized windows that fill the rooms with natural sunlight, along with a full hall bathroom. The entire third floor is dedicated to the luxurious owner's suite, featuring abundant natural light and a spa-inspired four-piece bathroom complete with double vanity sinks, a soaking tub, and a walk-in shower. A separate door leads to the private rooftop deck, where you can enjoy stunning city views and additional outdoor living space. Ideally situated within walking distance to Center City, this home is conveniently located near popular restaurants, shopping, entertainment, public transportation, parks, and green spaces, with easy access to major highways and bridges for effortless commuting. Additional highlights include a 1-year builder warranty and an applied-for 10-year tax abatement, making this an exceptional opportunity to own a beautifully crafted new construction home in a highly desirable location. Som eof the pictures were taken from the model home. Condo fee is unknown at this time.
    1 day
    |
    20
    |
    0
    |

    Zillow last checked:

    Listing updated:

    Listed by:

    Frank Altamuro 215-495-2348,

    Coldwell Banker Realty (215) 923-7600

    Source: Bright MLS,MLS#: PAPH2644980MLS Logo

    Loading...

      Facts & features

      Interior

      Bedrooms & bathrooms
      • Bedrooms: 4
      • Bathrooms: 3
      • Full bathrooms: 3
      • Main level bathrooms: 3
      • Main level bedrooms: 4
      Basement
      • Area: 0
      Heating
      • Forced Air, Natural Gas
      Cooling
      • Central Air, Natural Gas
      Appliances
      • Included: Electric Water Heater
      Features
      • Basement: Finished
      • Has fireplace: No
      Interior area
      • Total structure area: 0
      • Finished area above ground: 0
      • Finished area below ground: 0

      Property

      Parking
      • Parking features: On Street
      • Has uncovered spaces: Yes
      Accessibility
      • Accessibility features: None
      Features
      • Levels: Three
      • Stories: 3
      • Pool features: None
      Lot
      • Size: 1,116 Square Feet
      • Dimensions: 18.00 x 62.00
      Details
      • Additional structures: Above Grade, Below Grade
      • Parcel number: 482197400
      • Zoning: CMX2
      • Special conditions: Standard

      Construction

      Type & style
      • Home type: Townhouse
      • Architectural style: Other
      • Property subtype: Townhouse
      Materials
      • Brick Front
      • Foundation: Brick/Mortar
      Condition
      • Excellent
      • New construction: Yes
      • Year built: 2026

      Utilities & green energy

      • Sewer: Public Sewer
      • Water: Public

      Community & HOA

      Community
      • Condo and coop fee: $0 unknown
      • Subdivision: Grays Ferry
      HOA
      • Has HOA: No
      Location
      • Region: Philadelphia
      • Municipality: PHILADELPHIA

      Financial & listing details

      • Tax assessed value: $229,900
      • Annual tax amount: $3,218
      • Date on market: 7/15/2026
      • Listing agreement: Exclusive Agency
      • Listing terms: Cash,Conventional,VA Loan,FHA
      • Inclusions: All Appliances
      • Ownership: Fee Simple

        Estimated market value

        Not available

        Estimated sales range

        Not available

        Not available

        Price history

        DateEventPrice
        7/15/2026Listed for sale$515,000
        Source: Bright MLS #PAPH2644980 Report a problem

        Public tax history

        Tax history is unavailable.

        Monthly payment

        Est. payment

        Payment breakdown

        Explore the cost of this home by adjusting the details. Changes won't be saved.
        All calculations are estimates and provided by Zillow, Inc. for informational purposes only. Actual amounts may vary.
        HOA fees may include property taxes on listings classified as Co-Ops. Contact the listing agent and/or owner for fee details.
        Mortgage interest rates are dependent on a number of factors, including credit score, down payment, and repayment length. Interest rate data provided by Zillow Group Marketplace, Inc. as of 1/1/1970 from various mortgage lenders with which we have lead or other similar arrangements; the Estimated Payment is an average of those rates.
        See how much you could borrow to make a competitive offer.

        Climate risks

        Neighborhood: West Passyunk

        Getting around

        77 / 100
        Very Walkable
        66 / 100
        Good Transit
        82 / 100
        Very Bikeable

        Nearby schools

        GreatSchools rating
        Schools provided by the listing agent
        • District: Philadelphia City

        Source: Bright MLS. This data may not be complete. We recommend contacting the local school district to confirm school assignments for this home.

        A local agent can set up tours, give advice and negotiate with sellers.

        A local lender can help you make sure your offer is ready when you are.

        Browse local experts

        Similar homes