Skip main navigation
Closed
  • $585,000

    1826 S Cardinal Ct, Libertyville, IL 60048

    4beds
    2,464sqft
    Single Family Residence
    Built in 1999
    0.28 Acres Lot
    $747,500 Zestimate®
    $237/sqft
    $4,924 Estimated rent

    Home value

    $747,500

    $710,000 - $785,000

    $4,924/mo

    Zestimate® history
    Loading
    Loading...

    Owner options

    List your home for rent

    $4,924/mo

    Rent Zestimate®

    Find your next renter with Zillow Rental Manager. Plus, with online applications, you can quickly screen prospective tenants – for free.

    Learn more

    $4,924/mo

    Rent Zestimate®

    Refinance and save

    $4,811/mo

    Est. payment

    Refinancing to a lower rate could help reduce your monthly payments and save thousands over the life of the loan.

    See today's rates

    $4,811/mo

    Est. payment

    Explore your selling options

    Work with a Zillow partner agent

    Leverage their expertise and Zillow's premium Showcase listings to get your home seen by more buyers.

    Get started

    List with your own agent

    Get your home in front of millions of buyers by listing it on Zillow.

    Learn how to do it

    Sell it yourself

    Take full control of how buyers see your home on Zillow by listing For Sale by Owner (FSBO).

    List your home

    What's special

    Large fully fenced yardPrimary suiteUpgrade light fixtureCrisp white custom cabinetryDining roomFrench doorsCul de sac
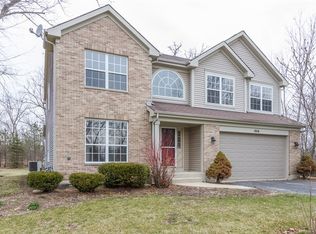
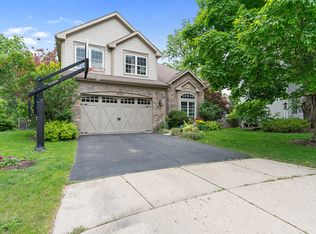
    ***WILL NOT BE OPEN SUNDAY!!!!!*** This modified Milford model is ever so enchanting with a charming front porch and lush landscaping, you'll want to say "Yes to the Address!" The impressive 2-story foyer features delicious dark chocolate hardwood floors and upgrade light fixture is warm & welcoming! To the left is the 1st floor Den/Office (could be an in-law/nanny space, as there's a full bath just beyond the entry), this room with French Doors has stunning views of the front yard and cul de sac. To the right of the foyer are the gorgeous Living Room and Dining Room with rich wainscotting, volume ceilings and windows that make these rooms sun-filled and bright. The fully remodeled Kitchen features crisp white custom cabinetry some with glass windows for showcasing all the pretty glassware , SS appliances, granite c-tops, a peninsula breakfast bar, space for a supper table, hardwood fls and sliders to the heavenly screened in patio/porch that overlooks the large fully fenced yard! Adjacent to the kitchen is the Family Room, again with gleaming wood floors, wood blinds, the fireplace makes this room extra cozy! Finishing up the main level is the newly updated ( in 2022) laundry room, so beautiful redone, you'll actually want to do laundry! And finally, the 1st floor full bath mentioned earlier, which features marble tiled sink, floors and shower. Upstairs you'll find a loft that overlooks the entryway, the primary suite and 3 additional bedrooms. The primary suite has vaulted ceiling, 2 generous walk-in closets and an updated spa-like bathroom: marble/ceramic tiles, custom vanity, frame-less walk in shower and extra deep soaking tub. The 3 additional bedrooms are generously sized for kids/guests. The 3rd beautifully updated bath completes this floor. There's a partial basement, is finishes with rec space for additional entertaining and lots of storage. Tasteful decor in crisp greys/whites pallet - shows like a model! 2 car garage, close to expressways, and Oak Grove Schools. This home is a WOW inside and out!

    Zillow last checked:

    Listing updated:

    Listing courtesy of:

    Jacqueline Koukol 847-234-8000,

    Coldwell Banker Realty

    Bought with:

    Karina Kolb-Formento

    @properties Christie's International Real Estate

    Source: MRED as distributed by MLS GRID,MLS#: 11798429MLS Logo

    Facts & features

    Interior

    Bedrooms & bathrooms
    • Bedrooms: 4
    • Bathrooms: 3
    • Full bathrooms: 3
    Primary bedroom
    • Features: Flooring (Carpet), Bathroom (Full)
    • Level: Second
    • Area: 216 Square Feet
    • Dimensions: 18X12
    Bedroom 2
    • Features: Flooring (Carpet)
    • Level: Second
    • Area: 204 Square Feet
    • Dimensions: 17X12
    Bedroom 3
    • Features: Flooring (Carpet)
    • Level: Second
    • Area: 143 Square Feet
    • Dimensions: 13X11
    Bedroom 4
    • Features: Flooring (Carpet)
    • Level: Second
    • Area: 143 Square Feet
    • Dimensions: 13X11
    Den
    • Features: Flooring (Carpet)
    • Level: Main
    • Area: 165 Square Feet
    • Dimensions: 15X11
    Dining room
    • Features: Flooring (Carpet)
    • Level: Main
    • Area: 110 Square Feet
    • Dimensions: 11X10
    Family room
    • Features: Flooring (Hardwood)
    • Level: Main
    • Area: 234 Square Feet
    • Dimensions: 18X13
    Kitchen
    • Features: Kitchen (Eating Area-Breakfast Bar, Eating Area-Table Space), Flooring (Hardwood)
    • Level: Main
    • Area: 240 Square Feet
    • Dimensions: 20X12
    Laundry
    • Features: Flooring (Ceramic Tile)
    Living room
    • Features: Flooring (Carpet)
    • Level: Main
    • Area: 182 Square Feet
    • Dimensions: 14X13
    Loft
    • Features: Flooring (Carpet)
    • Level: Second
    • Area: 143 Square Feet
    • Dimensions: 13X11
    Recreation room
    • Features: Flooring (Carpet)
    • Level: Basement
    • Area: 325 Square Feet
    • Dimensions: 25X13
    Other
    • Features: Flooring (Ceramic Tile)
    • Level: Main
    • Area: 108 Square Feet
    • Dimensions: 12X9
    Heating
    • Natural Gas, Forced Air
    Cooling
    • Central Air
    Appliances
    • Included: Double Oven, Range, Dishwasher, Refrigerator, Disposal, Humidifier
    • Laundry: Main Level
    Features
    • Cathedral Ceiling(s), 1st Floor Full Bath
    • Flooring: Hardwood
    • Basement: Finished,Partial
    • Number of fireplaces: 1
    • Fireplace features: Attached Fireplace Doors/Screen, Gas Log, Family Room
    Interior area
    • Total structure area: 0
    • Total interior livable area: 2,464 sqft

    Property

    Parking
    • Total spaces: 2
    • Parking features: Asphalt, Garage Door Opener, On Site, Garage Owned, Attached, Garage
    • Attached garage spaces: 2
    • Has uncovered spaces: Yes
    Accessibility
    • Accessibility features: No Disability Access
    Features
    • Stories: 2
    • Patio & porch: Screened, Patio
    • Fencing: Fenced
    Lot
    • Size: 0.28 Acres
    • Dimensions: 170X92X142X61
    • Features: Landscaped, Mature Trees
    Details
    • Parcel number: 11022010990000
    • Special conditions: None
    • Other equipment: TV-Cable, Ceiling Fan(s), Sump Pump, Air Purifier

    Construction

    Type & style
    • Home type: SingleFamily
    • Architectural style: Colonial
    • Property subtype: Single Family Residence
    Materials
    • Aluminum Siding, Vinyl Siding, Brick
    • Foundation: Concrete Perimeter
    • Roof: Asphalt
    Condition
    • New construction: No
    • Year built: 1999
    Details
    • Builder model: MODIFIED MILFORD

    Utilities & green energy

    • Sewer: Public Sewer
    • Water: Lake Michigan

    Community & neighborhood

    Security
    • Security features: Carbon Monoxide Detector(s)
    Community
    • Community features: Sidewalks, Street Lights, Street Paved
    Location
    • Region: Libertyville
    • Subdivision: Regency Woods

    HOA & financial

    HOA
    • Has HOA: Yes
    • HOA fee: $400 annually
    • Services included: Insurance, Lawn Care

    Other

    Other facts
    • Listing terms: Conventional
    • Ownership: Fee Simple

    Price history

    DateEventPrice
    7/28/2023Sold$585,000+3.5%$237/sqft
    Source: MRED as distributed by MLS GRID #11798429 Report a problem
    6/4/2023Contingent$565,000$229/sqft
    Source: MRED as distributed by MLS GRID #11798429 Report a problem
    6/2/2023Listed for sale$565,000+32.2%$229/sqft
    Source: MRED as distributed by MLS GRID #11798429 Report a problem
    3/30/2018Sold$427,500-5%$173/sqft
    Source: MRED as distributed by MLS GRID #09850206 Report a problem
    2/7/2018Pending sale$449,900$183/sqft
    Source: Berkshire Hathaway HomeServices KoenigRubloff Realty Group #09850206 Report a problem
    2/6/2018Listed for sale$449,900-4.3%$183/sqft
    Source: Berkshire Hathaway HomeServices KoenigRubloff #09850206 Report a problem
    7/9/2004Sold$470,000+56.7%$191/sqft
    Source: Public Record Report a problem
    6/7/1999Sold$300,000$122/sqft
    Source: Public Record Report a problem

    Public tax history

    YearProperty taxesTax assessment
    2024$17,049 +5.7%$201,485 +10.4%
    2023$16,123 +7.9%$182,549 +10.6%
    2022$14,938 +1.6%$165,065 +9.5%
    2021$14,702 +1.3%$150,793 +3.9%
    2020$14,510 +0.2%$145,066 +1%
    2019$14,485 -6%$143,687 -8.2%
    2018$15,414 $156,466 +3.3%
    2017$15,414 -2.9%$151,526 -1.4%
    2016$15,872 +2.6%$153,709 +7%
    2015$15,475 +4.4%$143,667 +2.6%
    2014$14,825 +8.8%$139,965 +4.1%
    2012$13,627 +10.5%$134,456 -1.4%
    2011$12,328 +3.8%$136,300 -4%
    2010$11,875 -10.7%$141,980 -19.5%
    2009$13,304 +7%$176,473 +3%
    2008$12,431 +12.3%$171,267 +3.5%
    2006$11,070 +2.3%$165,411
    2005$10,820 +6.3%--
    2004$10,183 +116.3%--
    2003$4,709 -46.5%--
    2002$8,806 +5.4%--
    2001$8,355 +19%$107,606 +15.3%
    2000$7,023 $93,341

    Find assessor info on the county website

    Neighborhood: 60048

    Nearby schools

    GreatSchools rating
    Schools provided by the listing agent
    • Elementary: Oak Grove Elementary School
    • Middle: Oak Grove Elementary School
    • High: Libertyville High School
    • District: 68

    Source: MRED as distributed by MLS GRID. This data may not be complete. We recommend contacting the local school district to confirm school assignments for this home.

    Get a cash offer in 3 minutes
    Find out how much your home could sell for in as little as 3 minutes with a no-obligation cash offer.
    Estimated market value
    $747,500
    Get a cash offer in 3 minutes
    Find out how much your home could sell for in as little as 3 minutes with a no-obligation cash offer.
    Estimated market value
    $747,500