Skip main navigation
Off market
  • Tax assessed value
    $61,618

    1826 S Indiana Ave Unit C, Chicago, IL 60616

    4beds
    3,200sqft
    Townhouse
    Built in 2001
    1,102 Square Feet Lot
    $-- Zestimate®
    $19/sqft
    $5,572 Estimated rent

    Home value

    Not available

    Estimated sales range

    Not available

    $5,572/mo

    Zestimate® history
    Loading
    Loading...

    Owner options

    List your home for rent

    $5,572/mo

    Rent Zestimate®

    Find your next renter with Zillow Rental Manager. Plus, with online applications, you can quickly screen prospective tenants – for free.

    Learn more

    $5,572/mo

    Rent Zestimate®

    Refinance and save

    $626/mo

    Est. payment

    Refinancing to a lower rate could help reduce your monthly payments and save thousands over the life of the loan.

    See today's rates

    $626/mo

    Est. payment

    Explore your selling options

    Work with a Zillow partner agent

    Leverage their expertise and Zillow's premium Showcase listings to get your home seen by more buyers.

    Get started

    List with your own agent

    Get your home in front of millions of buyers by listing it on Zillow.

    Learn how to do it

    Sell it yourself

    Take full control of how buyers see your home on Zillow by listing For Sale by Owner (FSBO).

    List your home

    What's special

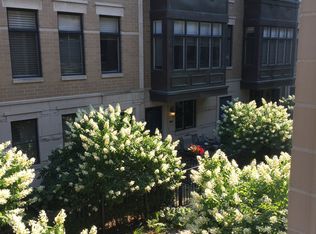
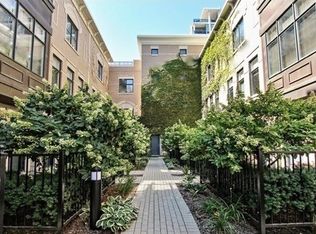
    Welcome to Kensington Park, nestled in the heart of the South Loop's sought-after Historic Prairie District community. This gated 4 level town home offers 3200 sq ft of recently refreshed and meticulously maintained living space including 3 private outdoor spaces and a massive organized 2 car garage. This smart and efficient floor plan offers 4 generous sized bedrooms and 4 full + 1 half bath. Dual zoned HVAC with 2 brand new AC units and newer zoned furnace. Enter this end townhome through the private lushly landscaped courtyard with your own fenced in front yard into the foyer. Lower level includes beautiful family room with French doors and full bathroom and makes a perfect 5th bed for out of town guests. Head upstairs to the stunning re-envisioned main living level, which is perfect for entertaining. It has been thoughtfully opened up with open concept kitchen, dining, and living room with added powder room unique to this incredible home. Beautiful refinished dark walnut hardwood floors throughout main level makes classic yet modern white kitchen cabinets pop with granite counters, custom alabaster tile backsplash and stainless-steel appliances inclusive of double oven, separate range, french door refrigerator with freezer on bottom. Functional kitchen layout includes tremendous cabinet storage, reach in pantry, and plentiful counter and space plus oversized island with breakfast bar seating. Adjacent dining area space fits long family style dining table with intricate modern light fixture and additional space for credenza, built in seating or dry bar area. Long private balcony off kitchen is perfect for grilling, herb gardening, dining al fresco, reading the morning paper over coffee, or winding down with a glass of wine at dusk. The living is adorned with beautiful chandelier, white plantation shutters, and marble gas fireplace for those chilly winter nights. Living room fits large sectional with additional space for conversation chairs and console. 3rd floor includes 3 spacious bedrooms with impressive organized closets, 2 full baths, and side by side laundry. The 4th level leads to the elegant spa like primary suite with jacuzzi tub, separate standing shower with custom river rock basin and dual vanity. Bedroom fits king bed with dual nightstands, additional space for dressers / armoire and 2 walk-in closets with 3rd reach in closet and private roof deck access. Sellers have made many thoughtful upgrades throughout including: 2 brand new AC units, newer furnace with humidifier, new water heater. New stainless-steel appliances, new window treatments including new plantation shutters and shades on main level as well as black out drapes in bedrooms. New custom lighting chandeliers / sconces in each room, new tile and fixtures in each bathroom, Elfa organized shelving systems in each closet and garage, new driftwood style flooring in foyer. New storm door with screen, newer carpet and fresh paint throughout. Steps to 18th St walking bridge and easy access to Lake Michigan, Museum Campus, Soldier Field, Chicago Women's Park & Gardens. Walk to nearby grocery and shops then dine at fine South Loop eateries Acadia, Harbor, The Firehouse. Close proximity to CTA public transit (red, orange, green trains + Michigan busses) + South Shore Amtrak / Metra lines as well as easy access to LSD, 90/94, 55. Home has has professional child proof installation seller is happy to leave for next owner.

    This property is off market, which means it's not currently listed for sale or rent on Zillow. This may be different from what's available on other websites or public sources.
    Facts & features

    Interior

    Bedrooms & bathrooms
    • Bedrooms: 4
    • Bathrooms: 5
    • Full bathrooms: 4
    • 1/2 bathrooms: 1
    Heating
    • Forced air, Gas
    Cooling
    • Central
    Appliances
    • Included: Dishwasher, Dryer, Freezer, Garbage disposal, Microwave, Range / Oven, Refrigerator, Washer
    Features
    • Flooring: Hardwood
    • Has fireplace: Yes
    Interior area
    • Total interior livable area: 3,200 sqft

    Property

    Parking
    • Total spaces: 2
    • Parking features: Garage - Attached
    Features
    • Exterior features: Brick
    Lot
    • Size: 1,102 Square Feet
    Details
    • Parcel number: 17223070680000

    Construction

    Type & style
    • Home type: Townhouse
    • Architectural style: Modern
    Materials
    • Roof: Asphalt
    Condition
    • Year built: 2001

    Utilities & green energy

    • Sewer: Sewer-Public

    Community & HOA

    HOA
    • Has HOA: Yes
    • HOA fee: $263 monthly
    Location
    • Region: Chicago

    Financial & listing details

    • Price per square foot: $19/sqft
    • Tax assessed value: $61,618
    • Annual tax amount: $11,433

    Price history

    DateEventPrice
    5/2/2022Sold$980,000$306/sqft
    Source: MRED as distributed by MLS GRID #11326518 Report a problem
    2/22/2022Contingent$980,000$306/sqft
    Source: MRED as distributed by MLS GRID #11326518 Report a problem
    2/17/2022Listed for sale$980,000+26%$306/sqft
    Source: MRED as distributed by MLS GRID #11326518 Report a problem
    11/30/2020Sold$778,000-2.8%$243/sqft
    Source: MRED as distributed by MLS GRID #10905262 Report a problem
    10/29/2020Pending sale$800,000$250/sqft
    Source: Dream Town Realty #10905262 Report a problem
    10/14/2020Price change$800,000-2.4%$250/sqft
    Source: Dream Town Realty #10905262 Report a problem
    7/31/2020Pending sale$819,900$256/sqft
    Source: Dream Town Realty #10905262 Report a problem
    7/6/2020Price change$819,900-1.8%$256/sqft
    Source: Dream Town Realty #10905262 Report a problem
    6/16/2020Price change$834,900-1.8%$261/sqft
    Source: Hausmarkt Inc #10718614 Report a problem
    5/18/2020Listed for sale$849,900$266/sqft
    Source: Hausmarkt Inc #10718614 Report a problem

    Public tax history

    YearProperty taxesTax assessment
    2014$11,433 +2%$61,618
    2013$11,207 +1.4%$61,618
    2012$11,057 +15.4%$61,618 +4.2%
    2011$9,585 -0.4%$59,150
    2010$9,625 +4.4%$59,150
    2009$9,224 -9.9%$59,150 -17.1%
    2008$10,235 +1%$71,350
    2007$10,133 -1.1%$71,350
    2006$10,243 +6.3%$71,350 +21%
    2005$9,637 +1%$58,980
    2004$9,540 +2.2%$58,980
    2003$9,333 $58,980
    Find assessor info on the county website

    Neighborhood: South Loop

    Nearby schools

    GreatSchools rating
    Get pre-qualified for a loan
    At Zillow Home Loans, we can pre-qualify you in as little as 5 minutes with no impact to your credit score.

    An equal housing lender. NMLS #10287.