Skip main navigation
Sold for $1,032,688
  • Listed by: Century 21 Masters • Enrique Vasquez-Plaza • Contact: 626-324-0388
    Bought with: NONMEMBER MRML
    $1,032,688

    1826 S Tonopah Ave, West Covina, CA 91790

    5beds
    2,398sqft
    Single Family Residence
    Built in 1998
    5,169 Square Feet Lot
    $1,032,300 Zestimate®
    $431/sqft
    $6,735 Estimated rent

    Home value

    $1,032,300

    $939,000 - $1.14M

    $6,735/mo

    Zestimate® history
    Loading
    Loading...

    Owner options

    List your home for rent

    $6,735/mo

    Rent Zestimate®

    Find your next renter with Zillow Rental Manager. Plus, with online applications, you can quickly screen prospective tenants – for free.

    Learn more

    $6,735/mo

    Rent Zestimate®

    Refinance and save

    $6,729/mo

    Est. payment

    Refinancing to a lower rate could help reduce your monthly payments and save thousands over the life of the loan.

    See today's rates

    $6,729/mo

    Est. payment

    Explore your selling options

    Work with a Zillow partner agent

    Leverage their expertise and Zillow's premium Showcase listings to get your home seen by more buyers.

    Get started

    List with your own agent

    Get your home in front of millions of buyers by listing it on Zillow.

    Learn how to do it

    Sell it yourself

    Take full control of how buyers see your home on Zillow by listing For Sale by Owner (FSBO).

    List your home

    What's special

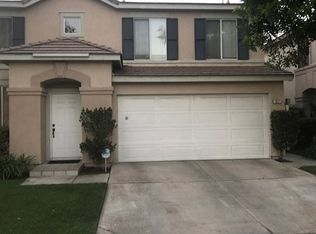
    Welcome to 1826 S. Tonopah Ave. in West Covina; one of the BEST VALUE properties in the area! Next-Gen Home Potential. Offering nearly 2,400 sq. ft. of living space, this exceptional home features 5 spacious bedrooms, 4 beautifully remodeled bathrooms, and an oversized 3-car garage. The floor plan includes a full bedroom and full bathroom downstairs, making it ideal for multi-generational living, elderly family members, guests, or teenagers seeking their own private space. From the moment you enter, you'll appreciate the soaring ceilings, abundant natural light, and spacious open layout featuring a formal living room with fireplace, formal dining room, expansive family room, and an upstairs loft perfect as a second living room, media room, office, or play area. The heart of the home is the stunning open-concept kitchen, thoughtfully redesigned with a large center island, gorgeous quartz countertops, brand-new self-closing cabinetry, upgraded stainless steel appliances, designer backsplash, stylish pendant lighting, and seamless flow into the family room—perfect for entertaining and everyday living. Additional upgrades include brand-new flooring throughout, remodeled bathrooms with new vanities, sinks, tubs, tile work, mirrors, and fixtures, new recessed lighting, elegant pendant lighting, and wood plantation shutters in select areas, creating a clean, modern, and sophisticated feel throughout. Enjoy the community pool and spa without the hassle of maintenance, all for a super-low HOA fee of only $98 per month. As an exterior unit, this home looks and feels like a traditional house. Every bedroom is generously sized with upgraded closets, while the manicured front and back yards, private patio, tile roof, central A/C, and indoor laundry complete the package. The oversized 3-car garage offers endless possibilities for a home gym, workshop, game room, or ultimate man cave. Conveniently located near shopping, restaurants, parks, schools, and major freeways, this home truly delivers the perfect combination of location, size, condition, and price. For added peace of mind, the seller will complete Termite Section 1 and provide the buyer with an upgraded one-year home warranty. Homes with this combination of size, upgrades, floor plan, and value rarely hit the market, so don't miss your opportunity to own one of West Covina's best buys before it's gone!

    Zillow last checked:

    Listing updated:

    Listed by:

    Enrique Vasquez-Plaza DRE #01868555 626-324-0388,

    Century 21 Masters

    Bought with:

    General NONMEMBER, DRE #01918023

    NONMEMBER MRML

    SCA Real Estate

    Source: CRMLS,MLS#: CV26143060MLS LogoOriginating MLS: California Regional MLS

    Facts & features

    Interior

    Bedrooms & bathrooms
    • Bedrooms: 5
    • Bathrooms: 4
    • Full bathrooms: 4
    • Main level bathrooms: 4
    • Main level bedrooms: 5
    Rooms
    • Room types: Bedroom, Family Room, Living Room, Primary Bathroom, Primary Bedroom, Dining Room
    Primary bedroom
    • Features: Main Level Primary
    Primary bedroom
    • Features: Multiple Primary Suites
    Bedroom
    • Features: Bedroom on Main Level
    Bathroom
    • Features: Bathtub, Dual Sinks, Quartz Counters, Remodeled, Separate Shower, Tub Shower, Upgraded
    Kitchen
    • Features: Kitchen Island, Kitchen/Family Room Combo, Pots & Pan Drawers, Quartz Counters, Remodeled, Self-closing Cabinet Doors, Self-closing Drawers, Updated Kitchen
    Heating
    • Central, ENERGY STAR Qualified Equipment
    Cooling
    • Central Air, ENERGY STAR Qualified Equipment, Attic Fan
    Appliances
    • Included: 6 Burner Stove, ENERGY STAR Qualified Appliances, ENERGY STAR Qualified Water Heater, Gas Cooktop, Disposal, Gas Oven, Gas Range, Gas Water Heater, Water Heater
    • Laundry: Gas Dryer Hookup, Inside
    Features
    • Breakfast Area, Separate/Formal Dining Room, High Ceilings, Quartz Counters, Recessed Lighting, Storage, Bedroom on Main Level, Main Level Primary, Multiple Primary Suites
    • Flooring: Laminate, Tile, Wood
    • Has fireplace: Yes
    • Fireplace features: Living Room
    • Common walls with other units/homes: No Common Walls
    Interior area
    • Total interior livable area: 2,398 sqft

    Property

    Parking
    • Total spaces: 5
    • Parking features: Door-Multi, Garage Faces Front, Garage, One Space, Storage
    • Attached garage spaces: 3
    • Uncovered spaces: 2
    Accessibility
    • Accessibility features: None
    Features
    • Levels: Two
    • Stories: 2
    • Entry location: Front
    • Patio & porch: Concrete, Open, Patio
    • Pool features: Community, Association
    • Has spa: Yes
    • Spa features: Association, Community, In Ground
    • Fencing: Brick,Vinyl,Wrought Iron
    • Has view: Yes
    • View description: Neighborhood
    Lot
    • Size: 5,169 Square Feet
    • Features: Level, Rectangular Lot
    Details
    • Parcel number: 8466041004
    • Special conditions: Standard

    Construction

    Type & style
    • Home type: SingleFamily
    • Architectural style: Contemporary
    • Property subtype: Single Family Residence
    Materials
    • Drywall, Stucco, Copper Plumbing
    • Foundation: Slab
    • Roof: Composition,Shingle
    Condition
    • Updated/Remodeled,Turnkey
    • New construction: No
    • Year built: 1998

    Utilities & green energy

    • Electric: Standard, 220 Volts
    • Sewer: Public Sewer
    • Water: Public
    • Utilities for property: Electricity Connected, Natural Gas Connected, Sewer Connected, Water Connected
    Green energy
    • Energy efficient items: Appliances, Water Heater

    Community & HOA

    Community
    • Features: Suburban, Pool
    • Security: Carbon Monoxide Detector(s), Smoke Detector(s)
    HOA
    • Has HOA: Yes
    • Amenities included: Maintenance Grounds, Meeting Room, Pool, Spa/Hot Tub
    • HOA fee: $98 monthly
    • HOA name: Sunset Collection Homeowners Association
    • HOA phone: 909-484-1899
    Location
    • Region: West Covina

    Financial & listing details

    • Price per square foot: $431/sqft
    • Tax assessed value: $413,336
    • Date on market: 7/13/2026
    • Cumulative days on market: 11 days
    • Listing terms: Cash,Conventional,FHA,Fannie Mae,Freddie Mac,Government Loan,Submit,VA Loan
    • Road surface type: Paved

    Price history

    DateEventPrice
    8/11/2026Sold$1,032,688-0.2%$431/sqft
    Source: CRMLS #CV26143060 Report a problem
    7/24/2026Contingent$1,035,000+3.7%$432/sqft
    Source: CRMLS #CV26143060 Report a problem
    7/13/2026Listed for sale$998,000+27.9%$416/sqft
    Source: CRMLS #CV26143060 Report a problem
    3/26/2026Sold$780,000+201.7%$325/sqft
    Source: Public Record Report a problem
    9/29/1998Sold$258,500$108/sqft
    Source: Public Record Report a problem

    Public tax history

    YearProperty taxesTax assessment
    2026-- $413,336 +2%
    2025$5,255 +2.4%$405,232 +2%
    2024$5,130 +5.2%$397,287 +2%
    2023$4,878 -0.8%$389,498 +2%
    2022$4,917 +3%$381,862 +2%
    2021$4,772 -0.4%$374,375 +1%
    2020$4,790 $370,537 +2%
    2019$4,790 +7.4%$363,273 +2%
    2018$4,459 $356,151 +2%
    2017$4,459 +2.2%$349,169 +2%
    2016$4,362 +7.3%$342,324 +1.5%
    2015$4,065 +2.6%$337,183 +2%
    2014$3,963 $330,579 +2.5%
    2012-- $322,634 +2%
    2011-- $316,309 +0.8%
    2010-- $313,946 -0.2%
    2009-- $314,692 +2%
    2008-- $308,522 +2%
    2007-- $302,474 +2%
    2006-- $296,544
    2005-- $296,544 +4%
    2004-- $285,030 +1.9%
    2003-- $279,807 +2%
    2002-- $274,321 +4%
    2000-- $263,670
    Find assessor info on the county website

    Neighborhood: 91790

    Nearby schools

    GreatSchools rating
    Get a cash offer in 3 minutes
    Find out how much your home could sell for in as little as 3 minutes with a no-obligation cash offer.
    Estimated market value
    $1,032,300
    Get a cash offer in 3 minutes
    Find out how much your home could sell for in as little as 3 minutes with a no-obligation cash offer.
    Estimated market value
    $1,032,300