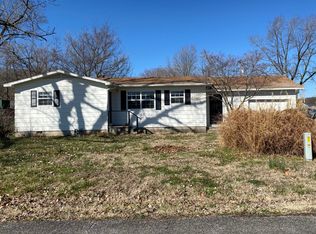
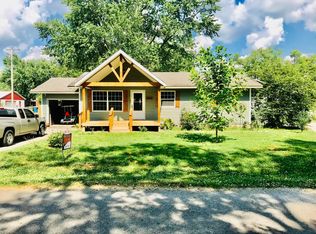
Welcome to your dream home! Ideally situated right across from Seneca Intermediate and Elementary Schools, this versatile 4-bedroom, 2-bathroom residence offers comfort, convenience, and a vibrant community setting.As you step inside, you'll be welcomed by a spacious and inviting living area that flows seamlessly into a modern kitchen equipped with brand-new appliances. Whether you enjoy cooking elaborate meals or quick snacks, this kitchen is ready to meet all your culinary needs.The highlight of this home is the expansive Primary suite, a private retreat designed for relaxation. It features a large walk-in closet with custom shelving, providing ample storage space, and an ensuite bathroom complete with a separate tub and shower for a spa-like experience.Step outside to find a large, fully fenced backyard, perfect for outdoor activities, gardening, or simply unwinding on the back deck. It's an ideal space for entertaining guests or enjoying some quiet time.With an attached one-car garage, you'll have secure parking and additional storage options. The home's location offers the convenience of being close to schools, making it a great choice for those who value proximity to educational institutions and community activities.This beautiful Seneca residence is ready welcome you home, offering a perfect blend of style, comfort, and practicality. Explore the possibilities and envision your future in this exceptional property.
Closed
Zillow last checked:
Listing updated:
Bought with:
West-Cobb Alliance, 2008002944
ReeceNichols - Neosho
Source: SOMOMLS as distributed by MLS GRID,MLS#: 60268935
Price history
| Date | Event | Price |
|---|---|---|
| 6/25/2024 | Sold | -- |
Source:  SOMOMLS as distributed by MLS GRID #60268935 Report a problem SOMOMLS as distributed by MLS GRID #60268935 Report a problem | ||
| 5/29/2024 | Pending sale | $194,000$126/sqft |
Source:  Ozark Gateway AOR #242439 Report a problem Ozark Gateway AOR #242439 Report a problem | ||
| 5/22/2024 | Listed for sale | $194,000+10.9%$126/sqft |
Source: SOMOMLS as distributed by MLS GRID #60268935 Report a problem | ||
| 3/30/2023 | Listing removed | -- |
Source: Ozark Gateway AOR #230446 Report a problem | ||
| 2/24/2023 | Price change | $174,900-5.4%$113/sqft |
Source: Ozark Gateway AOR #230446 Report a problem | ||
| 2/2/2023 | Listed for sale | $184,900+219.3%$120/sqft |
Source: Ozark Gateway AOR #230446 Report a problem | ||
| 1/21/2014 | Listing removed | $57,900$38/sqft |
Source: CHARLES BURT REALTORS #137420 Report a problem | ||
| 12/20/2013 | Price change | $57,900-3.3%$38/sqft |
Source: CHARLES BURT REALTORS #137420 Report a problem | ||
| 11/7/2013 | Price change | $59,900-7.7%$39/sqft |
Source: CHARLES BURT REALTORS #137420 Report a problem | ||
| 9/22/2013 | Price change | $64,900-7.2%$42/sqft |
Source: CHARLES BURT REALTORS #137420 Report a problem | ||
| 7/12/2013 | Listed for sale | $69,900$45/sqft |
Source: CHARLES BURT REALTORS #137420 Report a problem | ||