Welcome to this beautifully situated stately brick home on a tree-lined cul-de-sac lot! This stunning residence features a screened-in porch that overlooks an inground heated pool, surrounded by extensive landscaping, perfect for summer evenings spent watching TV and enjoying the gorgeous outdoor setting. Step inside to discover a naturally bright kitchen, highlighted by a picture window that showcases views of the landscaped pool. The family room boasts a classic brick gas fireplace, with windows flanked on both sides, allowing for an inviting atmosphere. The dining room features elegant hardwood flooring, making it an ideal space for entertaining. The generously sized primary bedroom suite includes 2 walk-in closet's and a luxurious primary bathroom equipped with a tiled walk-in shower, soaking tub, and double sinks. This home also offers a finished lower level complete with an in-home gym, media room, bar area, and plenty of room for entertaining friends and family. Enjoy the privacy of a fenced-in backyard that backs up to trees, providing a serene retreat. Located in the heart of Hampden Township, this home is just a short walk to the new Township Park. Don’t miss the opportunity to make this home your own!
Sold for $802,026
$802,026
1826 Signal Hill Dr, Mechanicsburg, PA 17050
4beds
4,164sqft
Single Family Residence
Built in 1998
0.79 Acres Lot
$807,600 Zestimate®
$193/sqft
$3,703 Estimated rent
Home value
$807,600
Estimated sales range
Not available
$3,703/mo
Zestimate® history
Owner options
List your home for rent
$3,703/mo
Rent Zestimate®
Find your next renter with Zillow Rental Manager. Plus, with online applications, you can quickly screen prospective tenants – for free.
$3,703/mo
Rent Zestimate®
Refinance and save
$5,022/mo
Est. payment
Refinancing to a lower rate could help reduce your monthly payments and save thousands over the life of the loan.
$5,022/mo
Est. payment
Explore your selling options
Work with a Zillow partner agent
Leverage their expertise and Zillow's premium Showcase listings to get your home seen by more buyers.
Get startedList with your own agent
Get your home in front of millions of buyers by listing it on Zillow.
Learn how to do itSell it yourself
Take full control of how buyers see your home on Zillow by listing For Sale by Owner (FSBO).
List your homeWhat's special
Inground heated poolStately brick homeTree-lined cul-de-sac lotExtensive landscapingScreened-in porchClassic brick gas fireplaceNaturally bright kitchen
Zillow last checked:
Listing updated:
Listed by:
Michelle Sneidman 717-439-6531,
Keller Williams of Central PA,
Co-Listing Agent: Trenton R Sneidman 717-364-6291,
Keller Williams of Central PA
Bought with:
Shannon Clayton, RS352101
Keller Williams Realty
Source: Bright MLS,MLS#: PACB2053862
Facts & features
Interior
Bedrooms & bathrooms
- Bedrooms: 4
- Bathrooms: 3
- Full bathrooms: 2
- 1/2 bathrooms: 1
- Main level bathrooms: 1
Rooms
- Room types: Living Room, Dining Room, Primary Bedroom, Bedroom 2, Bedroom 3, Kitchen, Family Room, Bedroom 1, Exercise Room, Laundry, Media Room, Bathroom 1, Primary Bathroom, Half Bath
Primary bedroom
- Features: Flooring - Carpet, Ceiling Fan(s), Walk-In Closet(s)
- Level: Upper
Bedroom 1
- Features: Flooring - Carpet, Ceiling Fan(s)
- Level: Upper
Bedroom 2
- Level: Upper
Bedroom 3
- Features: Flooring - Carpet
- Level: Upper
Primary bathroom
- Features: Flooring - Ceramic Tile, Soaking Tub, Bathroom - Walk-In Shower, Double Sink
- Level: Upper
Bathroom 1
- Features: Flooring - Vinyl, Bathroom - Tub Shower, Double Sink
- Level: Upper
Dining room
- Features: Flooring - Wood, Crown Molding
- Level: Main
Exercise room
- Level: Lower
Family room
- Features: Flooring - Carpet, Fireplace - Gas, Recessed Lighting
- Level: Main
Half bath
- Level: Main
Kitchen
- Features: Flooring - Ceramic Tile, Granite Counters, Kitchen Island, Pantry
- Level: Main
Laundry
- Level: Upper
Living room
- Features: Flooring - Carpet, Crown Molding
- Level: Main
Media room
- Features: Flooring - Carpet
- Level: Lower
Screened porch
- Features: Ceiling Fan(s), Flooring - Wood
- Level: Main
Heating
- Forced Air, Natural Gas
Cooling
- Central Air, Ceiling Fan(s), Electric
Appliances
- Included: Dishwasher, Disposal, Microwave, Oven/Range - Electric, Water Heater, Gas Water Heater
- Laundry: Upper Level, Laundry Room
Features
- Attic, Bar, Soaking Tub, Bathroom - Tub Shower, Bathroom - Walk-In Shower, Built-in Features, Ceiling Fan(s), Crown Molding, Family Room Off Kitchen, Floor Plan - Traditional, Formal/Separate Dining Room, Eat-in Kitchen, Kitchen Island, Pantry, Primary Bath(s), Recessed Lighting, Walk-In Closet(s)
- Flooring: Carpet, Ceramic Tile, Vinyl, Wood
- Windows: Double Hung, Window Treatments
- Basement: Finished,Heated,Concrete
- Number of fireplaces: 1
- Fireplace features: Brick, Gas/Propane, Mantel(s)
Interior area
- Total structure area: 4,164
- Total interior livable area: 4,164 sqft
- Finished area above ground: 2,964
- Finished area below ground: 1,200
Property
Parking
- Total spaces: 6
- Parking features: Garage Faces Side, Garage Door Opener, Asphalt, Driveway, Attached, Off Street
- Attached garage spaces: 2
- Uncovered spaces: 4
Accessibility
- Accessibility features: None
Features
- Levels: Two
- Stories: 2
- Patio & porch: Porch, Screened, Screened Porch
- Has private pool: Yes
- Pool features: Heated, In Ground, Private
- Fencing: Aluminum,Back Yard
- Has view: Yes
- View description: Trees/Woods
Lot
- Size: 0.79 Acres
- Features: Backs to Trees, Cul-De-Sac, Front Yard, Landscaped, Level, Rear Yard
Details
- Additional structures: Above Grade, Below Grade
- Parcel number: 10140842160
- Zoning: RESIDENTIAL
- Special conditions: Standard
Construction
Type & style
- Home type: SingleFamily
- Architectural style: Traditional
- Property subtype: Single Family Residence
Materials
- Brick, Vinyl Siding
- Foundation: Concrete Perimeter
- Roof: Asphalt,Fiberglass
Condition
- Excellent
- New construction: No
- Year built: 1998
Details
- Builder name: Yingst Homes
Utilities & green energy
- Electric: 200+ Amp Service
- Sewer: Public Sewer
- Water: Public
Community & HOA
Community
- Security: Smoke Detector(s)
- Subdivision: Signal Hill
HOA
- Has HOA: No
Location
- Region: Mechanicsburg
- Municipality: HAMPDEN TWP
Financial & listing details
- Price per square foot: $193/sqft
- Tax assessed value: $406,000
- Annual tax amount: $6,270
- Date on market: 5/13/2026
- Listing agreement: Exclusive Right To Sell
- Listing terms: Cash,Conventional,VA Loan
- Inclusions: All Pool Equipment
- Exclusions: Refrigerator, Washer / Dryer
- Ownership: Fee Simple
- Road surface type: Paved
Price history
| Date | Event | Price |
|---|---|---|
| 6/22/2026 | Sold | $802,026-1.6%$193/sqft |
Source:  Bright MLS #PACB2053862 Report a problem Bright MLS #PACB2053862 Report a problem | ||
| 5/17/2026 | Pending sale | $814,900$196/sqft |
Source: Bright MLS #PACB2053862 Report a problem | ||
| 5/13/2026 | Listed for sale | $814,900$196/sqft |
Source: Bright MLS #PACB2053862 Report a problem | ||
Public tax history
| Year | Property taxes | Tax assessment |
|---|---|---|
| 2025 | $6,077 +8% | $406,000 |
| 2024 | $5,625 +3.3% | $406,000 |
| 2023 | $5,444 +2.7% | $406,000 |
| 2022 | $5,298 | $406,000 |
| 2021 | $5,298 +4.5% | $406,000 |
| 2020 | $5,069 +396% | $406,000 |
| 2019 | $1,022 -79.1% | $406,000 |
| 2018 | $4,885 | $406,000 |
| 2017 | -- | $406,000 |
| 2016 | -- | $406,000 |
| 2015 | -- | $406,000 +5.1% |
| 2014 | -- | $386,300 |
| 2013 | -- | $386,300 |
| 2012 | -- | $386,300 |
| 2011 | -- | $386,300 +0.9% |
| 2010 | -- | $382,850 |
| 2009 | -- | $382,850 |
| 2008 | -- | $382,850 |
| 2007 | -- | $382,850 |
| 2006 | -- | $382,850 |
| 2005 | -- | $382,850 +2.2% |
| 2004 | -- | $374,680 |
| 2003 | $880 | $374,680 |
| 2000 | -- | $374,680 |
Find assessor info on the county website
Neighborhood: 17050
Nearby homes
- $759,6004 bd3 ba3.1k sqft1828 Signal Hill Dr, Mechanicsburg, PA 17050Off Market

- $710,5004 bd4 ba2.8k sqft5530 General Couch Cir, Mechanicsburg, PA 17050Off Market
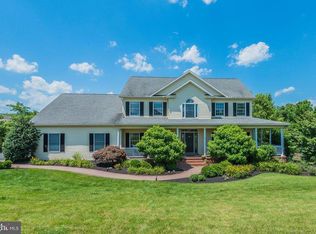
- $781,7004 bd4 ba3.8k sqft1829 Signal Hill Dr, Mechanicsburg, PA 17050Off Market
- $893,0006 bd4 ba3.6k sqft5528 General Couch Cir, Mechanicsburg, PA 17050Off Market
- $717,9004 bd2 ba2.7k sqft1824 Signal Hill Dr, Mechanicsburg, PA 17050Off Market
- $738,5005 bd4 ba3.4k sqft1830 Signal Hill Dr, Mechanicsburg, PA 17050Off Market
- $666,1004 bd2 ba3.3k sqft1827 Signal Hill Dr, Mechanicsburg, PA 17050Off Market
- $709,8004 bd3 ba2.8k sqft5527 General Couch Cir, Mechanicsburg, PA 17050Off Market
Nearby schools
GreatSchools rating
- 8/10Winding Creek Elementary SchoolGrades: K-5Distance: 1.1 mi
- 8/10Mountain View Middle SchoolGrades: 6-8Distance: 1 mi
- 10/10Cumberland Valley High SchoolGrades: 9-12Distance: 4.5 mi
Schools provided by the listing agent
- Elementary: Winding Creek
- Middle: Mountain View
- High: Cumberland Valley
- District: Cumberland Valley
Source: Bright MLS. This data may not be complete. We recommend contacting the local school district to confirm school assignments for this home.


Get pre-qualified for a loan
At Zillow Home Loans, we can pre-qualify you in as little as 5 minutes with no impact to your credit score.An equal housing lender. NMLS #10287.
Sell for more on Zillow
Get a Zillow Showcase℠ listing at no additional cost and you could sell for .
$807,600
2% more
+$16,152
With Zillow Showcase(estimated)
$823,752
- Pennsylvania
- Cumberland County
- Mechanicsburg
- 17050
- 1826 Signal Hill Dr
