Nestled in the highly sought-after North Abilene University Hills subdivision. Just a stone's throw away from the vibrant campus of Abilene Christian University, this charming 3-bedroom, 2-bathroom residence offers a perfect blend of modern elegance and comfortable living. Step inside to discover a spacious living area anchored by a captivating rock fireplace, seamlessly blending into a gourmet kitchen adorned with granite countertops and island, perfect for meal prep or casual dining. The primary offers a spa-like ensuite bathroom featuring a walk-in shower, separate tub, and dual sinks, complemented by a spacious walk-in closet. Outside, the allure continues with an enchanting backyard boasting a covered porch and pergola, ideal for outdoor entertaining or quiet relaxation .With its coveted location, thoughtful design, and inviting outdoor spaces, this home invites you to indulge in a lifestyle of comfort and sophistication. Don't miss your chance to call this property your Home.
Sold
Price Unknown
1826 Smith Dr, Abilene, TX 79601
3beds
1,838sqft
Single Family Residence
Built in 2012
8,886 Square Feet Lot
$334,200 Zestimate®
$--/sqft
$3,920 Estimated rent
Home value
$334,200
$317,000 - $351,000
$3,920/mo
Zestimate® history
Owner options
List your home for rent
$3,920/mo
Rent Zestimate®
Find your next renter with Zillow Rental Manager. Plus, with online applications, you can quickly screen prospective tenants – for free.
$3,920/mo
Rent Zestimate®
Refinance and save
Refinancing to a lower rate could help reduce your monthly payments and save thousands over the life of the loan.
Explore your selling options
Work with a Zillow partner agent
Leverage their expertise and Zillow's premium Showcase listings to get your home seen by more buyers.
Get startedList with your own agent
Get your home in front of millions of buyers by listing it on Zillow.
Learn how to do itSell it yourself
Take full control of how buyers see your home on Zillow by listing For Sale by Owner (FSBO).
List your homeWhat's special
Zillow last checked:
Listing updated:
Listed by:
Jay Sloan 0621344 325-692-4488,
KW SYNERGY* 325-692-4488,
Gary Bone 0690373 325-201-8608,
KW SYNERGY*
Bought with:
Amber Kimmel
KW SYNERGY*
Source: NTREIS,MLS#: 20612908
Facts & features
Interior
Bedrooms & bathrooms
- Bedrooms: 3
- Bathrooms: 2
- Full bathrooms: 2
Primary bedroom
- Features: Dual Sinks, Garden Tub/Roman Tub, Separate Shower, Walk-In Closet(s)
- Level: First
- Dimensions: 15 x 14
Bedroom
- Level: First
- Dimensions: 11 x 11
Bedroom
- Level: First
- Dimensions: 11 x 11
Dining room
- Level: First
- Dimensions: 14 x 8
Kitchen
- Features: Built-in Features, Eat-in Kitchen, Granite Counters, Pantry, Stone Counters
- Level: First
- Dimensions: 13 x 10
Living room
- Level: First
- Dimensions: 22 x 18
Heating
- Central
Cooling
- Central Air, Electric
Appliances
- Included: Dishwasher, Electric Range, Disposal, Microwave
- Laundry: Laundry in Utility Room
Features
- Decorative/Designer Lighting Fixtures, Granite Counters, High Speed Internet, Kitchen Island, Cable TV
- Flooring: Carpet, Ceramic Tile
- Has basement: No
- Number of fireplaces: 1
- Fireplace features: Wood Burning
Interior area
- Total interior livable area: 1,838 sqft
Property
Parking
- Total spaces: 2
- Parking features: Garage
- Attached garage spaces: 2
Features
- Levels: One
- Stories: 1
- Patio & porch: Covered
- Exterior features: Other, Rain Gutters
- Pool features: None
- Fencing: Wood
Lot
- Size: 8,886 Square Feet
- Features: Back Yard, Lawn, Landscaped, Few Trees
Details
- Parcel number: 225614
Construction
Type & style
- Home type: SingleFamily
- Architectural style: Traditional,Detached
- Property subtype: Single Family Residence
Materials
- Brick
- Foundation: Slab
- Roof: Composition
Condition
- Year built: 2012
Utilities & green energy
- Sewer: Public Sewer
- Water: Public
- Utilities for property: Sewer Available, Water Available, Cable Available
Community & HOA
Community
- Features: Curbs
- Subdivision: University Hills Add
HOA
- Has HOA: No
Location
- Region: Abilene
Financial & listing details
- Tax assessed value: $313,549
- Annual tax amount: $6,514
- Date on market: 7/1/2024
- Cumulative days on market: 17 days
- Listing terms: Cash,Conventional,FHA,VA Loan
- Road surface type: Asphalt
Price history
| Date | Event | Price |
|---|---|---|
| 7/22/2024 | Sold | -- |
Source: NTREIS #20612908 Report a problem | ||
| 6/12/2024 | Pending sale | $300,000$163/sqft |
Source: NTREIS #20612908 Report a problem | ||
| 6/2/2024 | Contingent | $300,000$163/sqft |
Source: NTREIS #20612908 Report a problem | ||
| 6/1/2024 | Price change | $300,000-1.6%$163/sqft |
Source: NTREIS #20612908 Report a problem | ||
| 5/15/2024 | Price change | $305,000+35.6%$166/sqft |
Source: NTREIS #20612908 Report a problem | ||
| 2/10/2019 | Pending sale | $224,900$122/sqft |
Source: Coldwell Banker Panian & Mash Realtors #14008491 Report a problem | ||
| 1/28/2019 | Listed for sale | $224,900$122/sqft |
Source: Coldwell Banker Panian and Mash, REALTORS #14008491 Report a problem | ||
Public tax history
| Year | Property taxes | Tax assessment |
|---|---|---|
| 2025 | $4,962 -11.3% | $313,549 +1.3% |
| 2024 | $5,595 +11.9% | $309,389 +9.5% |
| 2023 | $4,998 -11.5% | $282,585 +8.4% |
| 2022 | $5,650 | $260,634 +9.6% |
| 2021 | -- | $237,895 +4.6% |
| 2020 | $6,132 +16.1% | $227,347 +2.2% |
| 2019 | $5,283 +20.6% | $222,438 +10.8% |
| 2018 | $4,379 | $200,672 +2.3% |
| 2017 | $4,379 +4.9% | $196,182 +0.8% |
| 2016 | $4,176 +2.6% | $194,683 +1.8% |
| 2015 | $4,071 | $191,169 +0.9% |
| 2014 | $4,071 | $189,377 +4.4% |
| 2013 | -- | $181,438 +872.3% |
| 2012 | -- | $18,661 |
Find assessor info on the county website
Neighborhood: Abilene Heights
Nearby homes
- $390,400-- bd2 ba2.1k sqft1834 Smith Dr, Abilene, TX 79601Off Market
- $312,4003 bd2 ba1.7k sqft1818 Smith Dr, Abilene, TX 79601Off Market
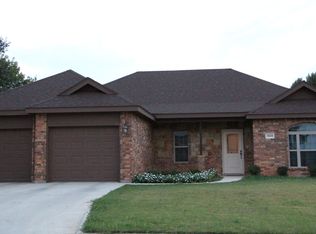
- $348,7003 bd3 ba2.3k sqft1825 Pemelton Dr, Abilene, TX 79601Off Market
- $281,200-- bd2 ba1.6k sqft1833 Pemelton Dr, Abilene, TX 79601Off Market
- $453,4003 bd2 ba2.8k sqft1817 Pemelton Dr, Abilene, TX 79601Off Market
- $296,4003 bd2 ba1.7k sqft1841 Pemelton Dr, Abilene, TX 79601Off Market
- $219,100-- bd2 ba1.2k sqft1809 Smith Dr, Abilene, TX 79601Off Market
- $254,1003 bd2 ba1.6k sqft1810 Smith Dr, Abilene, TX 79601Off Market
Nearby schools
GreatSchools rating
- 5/10Taylor Elementary SchoolGrades: K-5Distance: 0.8 mi
- 5/10Craig Middle SchoolGrades: 6-8Distance: 1.9 mi
- 5/10Abilene High SchoolGrades: 9-12Distance: 3.3 mi
Schools provided by the listing agent
- Elementary: Taylor
- Middle: Craig
- High: Abilene
- District: Abilene ISD
Source: NTREIS. This data may not be complete. We recommend contacting the local school district to confirm school assignments for this home.
- Texas
- Taylor County
- Abilene
- 79601
- Abilene Heights
- 1826 Smith Dr
Nearby cities
Nearby neighborhoods
Nearby zip codes
Other Abilene Topics
