Welcome to this 4 bedroom, 3 full bath home located on a quiet cul-de-sac in a sought-after school district, just moments from an inter-urban pathway, MacDonald Middle School, Marble Elementary, and close to Michigan State University. Set on a spacious lot, the property offers established garden areas, inviting seating beneath a pergola, and a view of mature fruit trees. Inside, you'll find original parquet flooring in the foyer. The kitchen features stainless steel appliances, induction range, abundant counter space and cabinetry, and an eat-in area with floor to ceiling windows. The welcoming living room is centered around a gas fireplace and an open dining area with easy access to the new Trex deck for seamless indoor and outdoor living. A full bath is conveniently located on the main level. Upstairs, the primary bedroom includes an en suite full bath, while two additional bedrooms share a second full bath enhanced by a skylight that fills the space with natural light. The finished lower level offers a fourth bedroom with egress, additional living or recreation space with lots of storage, a laundry area, and a chest freezer that will remain with the home. Pride of ownership is evident throughout with many updates including new roof and skylights, kitchen appliances, A/C unit, gas fireplace insert, water heater and much more. Additional highlights include a two car attached garage, generous outdoor living areas, and a location that provides convenient access to schools, parks, trails, shopping, dining, while enjoying the privacy of a tucked away neighborhood.
Pending
$349,900
1826 Snyder Rd, East Lansing, MI 48823
4beds
2,000sqft
Single Family Residence
Built in 1986
0.26 Acres Lot
$351,500 Zestimate®
$175/sqft
$-- HOA
What's special
Established garden areasLaundry areaSpacious lotQuiet cul-de-sacGas fireplace insertNew roof and skylightsTwo car attached garage
- 35 days |
- 239 |
- 6 |
Zillow last checked:
Listing updated:
Listed by:
Alison Alfredson 517-488-5347,
Berkshire Hathaway HomeServices 517-351-3617
Source: Greater Lansing AOR,MLS#: 297479
Facts & features
Interior
Bedrooms & bathrooms
- Bedrooms: 4
- Bathrooms: 3
- Full bathrooms: 3
Primary bedroom
- Description: EN-SUITE
- Level: Second
- Area: 153.18 Square Feet
- Dimensions: 13.8 x 11.1
Bedroom 2
- Level: Second
- Area: 120.96 Square Feet
- Dimensions: 12.6 x 9.6
Bedroom 3
- Level: Second
- Area: 148.2 Square Feet
- Dimensions: 13 x 11.4
Bedroom 4
- Description: office-egress
- Level: Basement
- Area: 105 Square Feet
- Dimensions: 10.5 x 10
Dining room
- Description: WALK-OUT TO DECK
- Level: First
- Area: 122.88 Square Feet
- Dimensions: 12.8 x 9.6
Kitchen
- Level: First
- Area: 140.6 Square Feet
- Dimensions: 19 x 7.4
Living room
- Description: FIREPLACE
- Level: First
- Area: 271.04 Square Feet
- Dimensions: 17.6 x 15.4
Other
- Description: REC ROOM-egress
- Level: Basement
- Area: 150 Square Feet
- Dimensions: 10 x 15
Heating
- Forced Air
Cooling
- Central Air, Exhaust Fan
Appliances
- Included: Dishwasher, Disposal, Dryer, Freezer, Induction Cooktop, Refrigerator, Stainless Steel Appliance(s), Washer
- Laundry: In Basement, Sink
Features
- Built-in Features, Ceiling Fan(s), Double Closet, Eat-in Kitchen, Laminate Counters, Natural Woodwork, Open Floorplan, Pantry, Recessed Lighting, Storage
- Flooring: Carpet, Parquet, Tile, Vinyl
- Windows: Blinds, Screens, Skylight(s), Window Coverings, Wood Frames
- Basement: Daylight,Egress Windows,Full,Partially Finished,Sump Pump
- Has fireplace: Yes
- Fireplace features: Gas, Living Room
Interior area
- Total structure area: 2,200
- Total interior livable area: 2,000 sqft
- Finished area above ground: 1,480
- Finished area below ground: 520
Property
Parking
- Total spaces: 2
- Parking features: Attached, Garage
- Attached garage spaces: 2
Features
- Levels: Two
- Stories: 2
- Entry location: FRONT DOOR
- Patio & porch: Deck, Front Porch
- Exterior features: Garden
- Fencing: Back Yard
Lot
- Size: 0.26 Acres
- Dimensions: 60 x 190
- Features: Back Yard, Cul-De-Sac, Garden, Landscaped, Native Plants
Details
- Foundation area: 720
- Parcel number: 33200217111031
- Zoning description: Zoning
- Other equipment: Air Purifier
Construction
Type & style
- Home type: SingleFamily
- Architectural style: Traditional
- Property subtype: Single Family Residence
Materials
- Vinyl Siding
- Roof: Shingle
Condition
- Year built: 1986
Utilities & green energy
- Sewer: Public Sewer
- Water: Public
Community & HOA
Community
- Subdivision: Grandview
HOA
- HOA name: None
Location
- Region: East Lansing
Financial & listing details
- Price per square foot: $175/sqft
- Tax assessed value: $173,900
- Annual tax amount: $6,298
- Date on market: 7/10/2026
- Listing terms: VA Loan,Cash,Conventional,FHA,MSHDA
Estimated market value
$351,500
$334,000 - $369,000
$2,635/mo
Price history
| Date | Event | Price |
|---|---|---|
| 7/29/2026 | Pending sale | $349,900$175/sqft |
Source:  Greater Lansing AOR #297479 Report a problem Greater Lansing AOR #297479 Report a problem | ||
| 7/15/2026 | Contingent | $349,900$175/sqft |
Source: Berkshire Hathaway HomeServices Michigan and Northern Indiana Real Estate #297479 Report a problem | ||
| 7/15/2026 | Pending sale | $349,900$175/sqft |
Source: BHHS broker feed #297479 Report a problem | ||
| 7/10/2026 | Listed for sale | $349,900+75%$175/sqft |
Source: Greater Lansing AOR #297479 Report a problem | ||
| 8/2/2006 | Sold | $200,000$100/sqft |
Source: Public Record Report a problem | ||
Public tax history
| Year | Property taxes | Tax assessment |
|---|---|---|
| 2025 | $5,930 +7.1% | $173,900 +12.3% |
| 2024 | $5,538 | $154,800 +15.6% |
| 2023 | -- | $133,900 +13.2% |
| 2022 | -- | $118,300 +7.2% |
| 2021 | -- | $110,400 +6.7% |
| 2020 | -- | $103,500 +11.1% |
| 2019 | $5,245 | $93,200 -3.7% |
| 2018 | $5,245 | $96,800 +0.6% |
| 2017 | -- | $96,200 -1.4% |
| 2016 | -- | $97,600 +7.5% |
| 2015 | -- | $90,800 +6.4% |
| 2014 | -- | $85,300 +3% |
| 2013 | -- | $82,800 -1.9% |
| 2012 | -- | $84,400 -8.4% |
| 2011 | -- | $92,100 +5.4% |
| 2010 | -- | $87,400 -5.5% |
| 2009 | -- | $92,500 -5% |
| 2008 | -- | $97,400 -4% |
| 2007 | -- | $101,500 -0.7% |
| 2006 | -- | $102,200 +5% |
| 2005 | -- | $97,300 +6% |
| 2004 | -- | $91,800 +6.3% |
| 2003 | -- | $86,400 +5% |
| 2002 | -- | $82,300 +6.1% |
| 2001 | -- | $77,600 +5% |
| 2000 | -- | $73,900 |
Find assessor info on the county website
Monthly payment
Est. payment
Payment breakdown
Explore the cost of this home by adjusting the details. Changes won't be saved.Climate risks
Neighborhood: Southeast Marble
Nearby schools
GreatSchools rating
- 8/10Marble SchoolGrades: PK-5Distance: 0.5 mi
- 7/10MacDonald Middle SchoolGrades: 6-8Distance: 0.3 mi
- 9/10East Lansing High SchoolGrades: 9-12Distance: 1.2 mi
Schools provided by the listing agent
- Elementary: Marble School
- High: East Lansing
Source: Greater Lansing AOR. This data may not be complete. We recommend contacting the local school district to confirm school assignments for this home.
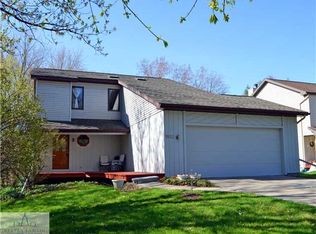
- $374,2004 bd2 ba2.2k sqft1832 Snyder Rd, East Lansing, MI 48823Off Market
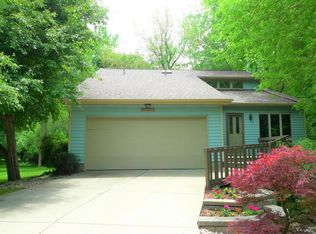
- $343,6002 bd2 ba1.7k sqft1820 Snyder Rd, East Lansing, MI 48823Off Market
- $372,3004 bd3 ba2.4k sqft1838 Snyder Rd, East Lansing, MI 48823Off Market
- $278,0004 bd2 ba1.7k sqft530 Moorland Dr, East Lansing, MI 48823Off Market
- $253,8003 bd2 ba1.3k sqft536 Moorland Dr, East Lansing, MI 48823Off Market
- $239,1003 bd2 ba969 sqft524 Moorland Dr, East Lansing, MI 48823Off Market
- $251,3003 bd2 ba1.1k sqft1829 Melrose Ave, East Lansing, MI 48823Off Market
- $411,900-- bd2 ba1.9k sqft1844 Snyder Rd, East Lansing, MI 48823Off Market
A local agent can set up tours, give advice and negotiate with sellers.
Similar homes
- $350,0004 bd4 ba2.4k sqft1878 Cahill Dr, East Lansing, MI 48823For Sale
 MLS ID #298026, Jennifer Seguin, RE/MAX Real Estate Professionals. Greater Lansing AOR
 - $345,0003 bd4 ba2.9k sqft5195 E Brookfield Dr, East Lansing, MI 48823For Sale
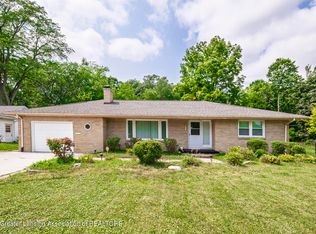 MLS ID #298451, Rob Buffington, White Pine Sotheby's International Realty. Greater Lansing AOR
 - $330,0003 bd2 ba1.9k sqft1438 N Hagadorn Rd, East Lansing, MI 48823For Sale
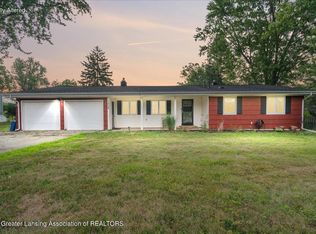 MLS ID #297937, Morgan Meredith, Keller Williams Realty Lansing. Greater Lansing AOR
 - $375,0003 bd2 ba1.4k sqft308 Gunson St, East Lansing, MI 48823For Sale
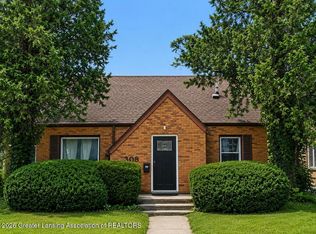 MLS ID #297662, Laura Farhat Bramson, Keller Williams Realty Lansing. Greater Lansing AOR
 - $349,9004 bd3 ba2.2k sqft1131 Hillgate Way, Lansing, MI 48912For SaleMLS ID #298189, Amy Kruizenga, Vision Real Estate. Greater Lansing AOR
- $356,9003 bd2 ba2.1k sqft1415 Sherwood Ave, East Lansing, MI 48823For SaleMLS ID #295706, HBB Realtors, RE/MAX Real Estate Professionals. Greater Lansing AOR
- $399,9004 bd2 ba2.2k sqft301 Cowley Ave, East Lansing, MI 48823For SaleMLS ID #295977, Megan Busque, RE/MAX Real Estate Professionals. Greater Lansing AOR
- $314,9004 bd2 ba1.9k sqft2227 Hamilton Rd, Okemos, MI 48864For SaleMLS ID #297863, Josh J Nelson, White Pine Sotheby's International Realty. Greater Lansing AOR
- $359,0005 bd4 ba2.7k sqft1930 Yuma Trl, Okemos, MI 48864For SaleMLS ID #298106, Katherine Keener, Berkshire Hathaway HomeServices. Greater Lansing AOR
- $449,9003 bd4 ba2.5k sqft15927 Pastoral Path, East Lansing, MI 48823For SaleMLS ID #298361, Christopher Silker, Keller Williams Realty Lansing. Greater Lansing AOR
- $344,9003 bd2 ba1.8k sqft4695 Meridian Rd, Williamston, MI 48895For SaleMLS ID #296640, Carol Shaheen, Berkshire Hathaway HomeServices. Greater Lansing AOR
- $329,9003 bd2 ba2.3k sqft5922 Edson St, Haslett, MI 48840For SaleMLS ID #297655, Joan Spagnuolo, Oasis Realty. Greater Lansing AOR
- $340,0003 bd3 ba1.8k sqft13803 Harvest Ln, Bath, MI 48808For SaleMLS ID #297821, Iris Reynolds, Keller Williams Realty Lansing. Greater Lansing AOR
- $345,0004 bd2 ba1.9k sqft1109 Mora Cir, Dewitt, MI 48820For SaleMLS ID #298005, Debra Good, RE/MAX Real Estate Professionals Dewitt. Greater Lansing AOR
- $329,9003 bd2 ba2.2k sqft895 E Haslett Rd, Williamston, MI 48895For SaleMLS ID #297765, Jill M Mazzola, Mazzola and Company Real Estate. Greater Lansing AOR
- $240,0003 bd2 ba1.5k sqft1054 Marigold Ave, East Lansing, MI 48823For SaleMLS ID #297628, Michael Sprague, RE/MAX Real Estate Professionals. Greater Lansing AOR
- $499,9003 bd3 ba2.2k sqft1025 Wildwood Dr, East Lansing, MI 48823For SaleMLS ID #298170, Troy Seyfert, RE/MAX Real Estate Professionals. Greater Lansing AOR
- $209,9003 bd1 ba1.5k sqft825 W Lake Lansing Rd, East Lansing, MI 48823For SaleMLS ID #298133, Matthew E Hayhow, RE/MAX Real Estate Professionals. Greater Lansing AOR
- $325,0004 bd2 ba2k sqft3509 Meridian Rd, Okemos, MI 48864For SaleMLS ID #296901, Tammy Sandin, Bellabay Realty, LLC. Greater Lansing AOR
- $399,9004 bd3 ba2.8k sqft471 Windrock Ln, Dimondale, MI 48821For SaleMLS ID #298240, Daniel Towe, Five Star Real Estate - Lansing. Greater Lansing AOR
