Skip main navigation
Closed
  • Tax assessed value
    $650,000

    1826 Springhouse DRIVE, Oconomowoc, WI 53066

    5beds
    4,400sqft
    Single Family Residence
    Built in 2006
    0.38 Acres Lot
    $828,000 Zestimate®
    $148/sqft
    $5,412 Estimated rent

    Home value

    $828,000

    $787,000 - $878,000

    $5,412/mo

    Zestimate® history
    Loading
    Loading...

    Owner options

    List your home for rent

    $5,412/mo

    Rent Zestimate®

    Find your next renter with Zillow Rental Manager. Plus, with online applications, you can quickly screen prospective tenants – for free.

    Learn more

    $5,412/mo

    Rent Zestimate®

    Refinance and save

    $4,555/mo

    Est. payment

    Refinancing to a lower rate could help reduce your monthly payments and save thousands over the life of the loan.

    See today's rates

    $4,555/mo

    Est. payment

    Explore your selling options

    Work with a Zillow partner agent

    Leverage their expertise and Zillow's premium Showcase listings to get your home seen by more buyers.

    Get started

    List with your own agent

    Get your home in front of millions of buyers by listing it on Zillow.

    Learn how to do it

    Sell it yourself

    Take full control of how buyers see your home on Zillow by listing For Sale by Owner (FSBO).

    List your home

    What's special

    Large islandGas fireplaceBrand new roofTransferrable warrantyNewer furnaceGrand entranceVaulted ceilings
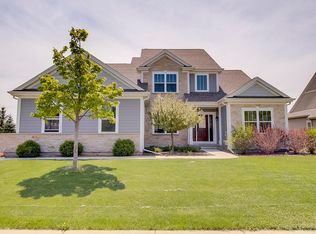
    $200k+ in updates! Stunning 5 bed, 3.5 bath ranch style home w/ second floor loft. Built to impress with a grand entrance, gleaming Brazilian cherry floors, beautiful built-ins, fireplace & arched entry ways. Chef's kitchen w/ large island, vaulted ceilings, skylights & pantry. Magnificent master w/ gas fireplace, spa-bath, walk-in shower, jetted tub & two closets. Jack & Jill bedrooms & laundry complete main level. The basement has been finished to an impeccable standard & perfect for multi-family living w/ 2nd full kitchen, 4th & 5th bedrooms, full bath, family rooms, laundry & zoned heat. ICF construction for superior energy efficiency. Brand new roof w/ transferrable warranty & newer furnace. 2.5 car attached garage. Spacious lot in highly sought-after Pabst Farms area. Call today!

    Zillow last checked:

    Listing updated:

    Listed by:

    Katey Higgins 920-539-5392,

    Realty Executives Platinum

    Bought with:

    Frederick K Seeley

    Source: WIREX MLS,MLS#: 1827388MLS LogoOriginating MLS: Metro MLS

    Facts & features

    Interior

    Bedrooms & bathrooms
    • Bedrooms: 5
    • Bathrooms: 4
    • Full bathrooms: 3
    • 1/2 bathrooms: 1
    • Main level bedrooms: 3
    Primary bedroom
    • Level: Main
    • Area: 306
    • Dimensions: 18 x 17
    Bedroom 2
    • Level: Main
    • Area: 154
    • Dimensions: 14 x 11
    Bedroom 3
    • Level: Main
    • Area: 143
    • Dimensions: 13 x 11
    Bedroom 4
    • Level: Lower
    • Area: 345
    • Dimensions: 23 x 15
    Bedroom 5
    • Level: Lower
    • Area: 156
    • Dimensions: 13 x 12
    Bathroom
    • Features: Shower on Lower, Tub Only, Ceramic Tile, Whirlpool, Master Bedroom Bath: Tub/No Shower, Master Bedroom Bath: Walk-In Shower, Shower Over Tub, Shower Stall
    Family room
    • Level: Lower
    • Area: 480
    • Dimensions: 24 x 20
    Kitchen
    • Level: Main
    • Area: 375
    • Dimensions: 25 x 15
    Living room
    • Level: Main
    • Area: 380
    • Dimensions: 20 x 19
    Office
    • Level: Lower
    • Area: 324
    • Dimensions: 27 x 12
    Heating
    • Natural Gas, Forced Air
    Cooling
    • Central Air
    Appliances
    • Included: Dishwasher, Disposal, Dryer, Microwave, Oven, Range, Refrigerator, Washer, Water Softener
    Features
    • Central Vacuum, Pantry, Cathedral/vaulted ceiling, Kitchen Island
    • Flooring: Wood or Sim.Wood Floors
    • Windows: Skylight(s)
    • Basement: Finished,Full,Full Size Windows,Concrete,Sump Pump
    Interior area
    • Total structure area: 4,400
    • Total interior livable area: 4,400 sqft
    • Finished area above ground: 2,900
    • Finished area below ground: 1,500

    Property

    Parking
    • Total spaces: 2.5
    • Parking features: Basement Access, Garage Door Opener, Attached, 2 Car
    • Attached garage spaces: 2.5
    Features
    • Levels: One and One Half
    • Stories: 1
    • Patio & porch: Patio
    • Has spa: Yes
    • Spa features: Bath
    Lot
    • Size: 0.38 Acres
    Details
    • Parcel number: OCOC0630062
    • Zoning: Single Family

    Construction

    Type & style
    • Home type: SingleFamily
    • Architectural style: Ranch
    • Property subtype: Single Family Residence
    Materials
    • Fiber Cement
    Condition
    • 11-20 Years
    • New construction: No
    • Year built: 2006

    Utilities & green energy

    • Sewer: Public Sewer
    • Water: Public

    Community & neighborhood

    Location
    • Region: Oconomowoc
    • Subdivision: Eastlake Village
    • Municipality: Oconomowoc

    HOA & financial

    HOA
    • Has HOA: Yes
    • HOA fee: $550 annually

    Price history

    DateEventPrice
    8/1/2023Sold$650,000$148/sqft
    Source: WIREX MLS #1827388 Report a problem
    6/27/2023Contingent$650,000$148/sqft
    Source: WIREX MLS #1827388 Report a problem
    5/31/2023Price change$650,000-6.9%$148/sqft
    Source: WIREX MLS #1827388 Report a problem
    4/28/2023Price change$698,000-4.1%$159/sqft
    Source: WIREX MLS #1827388 Report a problem
    4/6/2023Price change$728,000-2.9%$165/sqft
    Source: WIREX MLS #1827388 Report a problem
    3/15/2023Listed for sale$750,000+100%$170/sqft
    Source: WIREX MLS #1827388 Report a problem
    4/1/2016Sold$375,000-3.6%$85/sqft
    Source: Public Record Report a problem
    1/25/2016Price change$389,000-2.5%$88/sqft
    Source: Provident Realty Group, LLC Report a problem
    10/24/2015Listed for sale$399,000+324.9%$91/sqft
    Source: Provident Realty Group, LLC Report a problem
    8/10/2004Sold$93,900$21/sqft
    Source: Public Record Report a problem

    Public tax history

    YearProperty taxesTax assessment
    2024$6,967 -3.4%$650,000 +1.3%
    2023$7,215 -22.2%$641,900 -6.3%
    2022$9,276 -2.8%$685,000 -3.5%
    2021$9,547 +14.6%$709,700 +45.4%
    2020$8,328 +2.7%$488,000
    2019$8,110 -1.2%$488,000 +9%
    2018$8,209 +1.3%$447,900
    2017$8,107 +10.7%$447,900
    2015$7,326 -4.5%$447,900
    2014$7,675 $447,900 -5.4%
    2013$7,675 $473,500
    2012-- $473,500
    2010$7,874 $473,500
    2009-- $473,500
    2008-- $473,500 +13%
    2006-- $419,000

    Find assessor info on the county website

    Neighborhood: 53066

    Nearby schools

    GreatSchools rating
    Schools provided by the listing agent
    • High: Oconomowoc
    • District: Oconomowoc Area

    Source: WIREX MLS. This data may not be complete. We recommend contacting the local school district to confirm school assignments for this home.

    Get a cash offer in 3 minutes
    Find out how much your home could sell for in as little as 3 minutes with a no-obligation cash offer.
    Estimated market value
    $828,000
    Get a cash offer in 3 minutes
    Find out how much your home could sell for in as little as 3 minutes with a no-obligation cash offer.
    Estimated market value
    $828,000