Discover a rare hidden gem at 1826 Summerwood, set on a spacious .33-acre corner lot in the heart of San Antonio with easy access to the Texas Hill Country. Nestled in a quiet, established neighborhood with no HOA, this unique property offers privacy, charm, and convenience. Enjoy peaceful mornings on the covered front patio beneath towering live oaks, where deer often wander through the serene setting. Inside, the thoughtfully updated home features 4 large rooms, abundant storage, and an open-concept layout ideal for both everyday living and entertaining. Property boast three full bedrooms with an additional very large fourth room that currently holding 3 bunk beds with room to spare. Summerwood also comes with two full bathrooms and a half bath. The chef's kitchen is a standout with double ovens, stainless steel appliances, great cabinetry, and an impressive 13' island with generous seating. The main living area showcases vaulted ceilings with stunning wood beams, complemented by stained concrete and hardwood and vinyl flooring. Major updates include a new roof (2022), a full HVAC system with full ductwork replacement (2024), Hot water heater replacement (2022) and all Windows replaced (2019). Outdoors, the fully fenced backyard offers plenty of space for new owner to install a pool, along with a pool-ready third bath featuring exterior access. Relax or entertain on the covered back patio or the open wood deck with a gas fire pit. Additional highlights include a detached 20' x 25' air-conditioned garage/workshop, a hill country-style cedar beamed carport, extended side driveway, and circular drive for ample parking. With short-term rental potential and a prime location close to everything San Antonio has to offer, this one-of-a-kind property truly stands out.
Sold
Zillow last checked:
Listing updated:
Source: LERA MLS,MLS#: 1966365
Price history
| Date | Event | Price |
|---|---|---|
| 7/9/2026 | Sold | -- |
Source:  LERA MLS #1966365 Report a problem LERA MLS #1966365 Report a problem | ||
| 5/22/2026 | Pending sale | $485,000$230/sqft |
Source: LERA MLS #1966365 Report a problem | ||
| 5/13/2026 | Listed for sale | $485,000+11.5%$230/sqft |
Source: LERA MLS #1966365 Report a problem | ||
| 5/13/2022 | Sold | -- |
Source: LERA MLS #1599132 Report a problem | ||
| 5/5/2022 | Pending sale | $434,900$206/sqft |
Source: LERA MLS #1599132 Report a problem | ||
| 4/16/2022 | Contingent | $434,900$206/sqft |
Source: LERA MLS #1599132 Report a problem | ||
| 4/13/2022 | Listed for sale | $434,900+130.1%$206/sqft |
Source: LERA MLS #1599132 Report a problem | ||
| 6/18/2010 | Sold | -- |
Source: LERA MLS #800540 Report a problem | ||
| 2/13/2010 | Listing removed | $189,000$90/sqft |
Source: RE/MAX North-San Antonio #800540 Report a problem | ||
| 2/3/2010 | Price change | $189,000-4.5%$90/sqft |
Source: RE/MAX North-San Antonio #800540 Report a problem | ||
| 9/19/2009 | Listed for sale | $198,000$94/sqft |
Source: Best Homes GMAC #800540 Report a problem | ||
Nearby homes
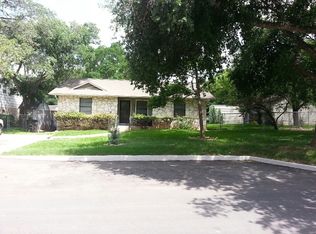
- $256,4003 bd2 ba1.4k sqft16915 Mount Everest St, San Antonio, TX 78232Off Market
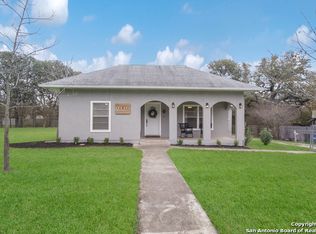
- $383,4003 bd2 ba1.9k sqft1820 Summerwood Dr, San Antonio, TX 78232Off Market
- $338,7002 bd2 ba1.6k sqft16918 Mount Everest St, San Antonio, TX 78232Off Market
- $286,6002 bd2 ba1.3k sqft1902 Summerwood Dr, San Antonio, TX 78232Off Market
Get a cash offer in 3 minutes
Find out how much your home could sell for in as little as 3 minutes with a no-obligation cash offer.
Estimated market value
$464,600
