Skip main navigation
Active
  • $385,000

    1826 Telfair Way, Charleston, SC 29412

    2beds
    1,120sqft
    : 
    Loading
    Get pre-qualified
    Condominium
    Built in 2001
    -- sqft lot
    $377,700 Zestimate®
    $344/sqft
    $-- HOA

    What's special

    Cozy wood-burning fireplaceSpacious screened porchElegant architectural columnsAbundant natural light
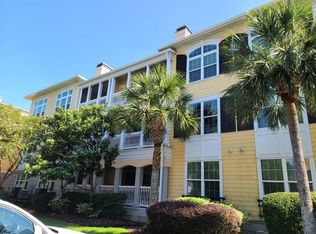
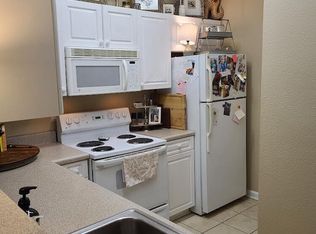
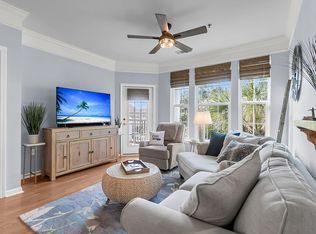
    Welcome to ''The Treehouse'' at MiraVista, where peaceful living among the treetops meets the convenience of Charleston's most desirable location. Nestled within this gated James Island community, this beautifully maintained 2-bedroom, 2-bath condominium offers the rare combination of privacy, natural beauty, and easy access to everything the Lowcountry has to offer.Located just one flight of stairs up, this sought-after residence features soaring 10.5-foot ceilings, elegant architectural columns, abundant natural light, and a cozy wood-burning fireplace that creates a warm and inviting atmosphere year-round. One of the home's most desirable features is that there are no neighbors above, offering a level of peace and quiet that's hard to find in condominium living. Step onto the spacious screened porch and you'll understand why the owners affectionately call this home "The Treehouse." Surrounded by mature trees with no parking lot views, you'll feel tucked away in nature while enjoying your morning coffee, listening to birdsong, or relaxing after a day exploring Charleston. MiraVista offers resort-style amenities including a pool, fitness center, clubhouse, beautifully maintained grounds, and a scenic pond, all just a short walk from your front door. Ideally located only minutes from Historic Downtown Charleston, Folly Beach, James Island County Park, shopping and dining. This home perfectly balances tranquility with convenience. Be sure to schedule a private showing today and welcome home!
    5 days
    |
    288
    |
    12
    |

    Likely to sell faster than

    Zillow last checked:

    Listing updated:

    Listed by:

    Keller Williams Realty Charleston

    Source: CTMLS,MLS#: 26018891MLS Logo

    Loading...

      Facts & features

      Interior

      Bedrooms & bathrooms
      • Bedrooms: 2
      • Bathrooms: 2
      • Full bathrooms: 2
      Rooms
      • Room types: Family Room, Living/Dining Combo, Dining Room, Utility Room, Family, Pantry, Separate Dining, Utility
      Heating
      • Electric
      Cooling
      • Central Air
      Features
      • High Ceilings, Garden Tub/Shower, Kitchen Island, Walk-In Closet(s), Wet Bar, Ceiling Fan(s), Pantry
      • Flooring: Luxury Vinyl
      • Windows: Window Treatments
      • Number of fireplaces: 1
      • Fireplace features: Family Room, One, Wood Burning
      Interior area
      • Total structure area: 1,120
      • Total interior livable area: 1,120 sqft

      Property

      Parking
      • Parking features: Off Street
      Features
      • Levels: One
      • Stories: 1
      • Patio & porch: Covered
      • On waterfront: Yes
      • Waterfront features: Marshfront, Pond
      Lot
      • Features: Wooded
      Details
      • Additional structures: Storage
      • Parcel number: 3400000664

      Construction

      Type & style
      • Home type: Condo
      • Property subtype: Condominium
      • Attached to another structure: Yes
      Materials
      • Cement Siding, Stucco
      • Foundation: Crawl Space
      • Roof: Asphalt
      Condition
      • New construction: No
      • Year built: 2001

      Utilities & green energy

      • Sewer: Public Sewer
      • Water: Public
      • Utilities for property: Charleston Water Service, Dominion Energy

      Community & HOA

      Community
      • Features: Clubhouse, Fitness Center, Gated, Pool, Security, Trash, Walk/Jog Trails
      • Subdivision: Mira Vista
      Location
      • Region: Charleston

      Financial & listing details

      • Price per square foot: $344/sqft
      • Tax assessed value: $345,900
      • Annual tax amount: $4,416
      • Date on market: 7/1/2026
      • Listing terms: Any,Cash,Conventional,FHA,VA Loan

        Estimated market value

        $377,700

        $359,000 - $397,000

        $2,511/mo

        Price history

        DateEventPrice
        7/1/2026Listed for sale$385,000-1.3%$344/sqft
        Source: CTMLS #26018891 Report a problem
        6/19/2026Listing removed$390,000$348/sqft
        Source: CTMLS #26015473 Report a problem
        5/29/2026Listed for sale$390,000+100%$348/sqft
        Source: CTMLS #26015473 Report a problem
        6/2/2016Sold$195,000-6.9%$174/sqft
        Source: CTMLS #16009386 Report a problem
        4/21/2016Pending sale$209,500$187/sqft
        Source: AgentOwned Premiere Group #16009386 Report a problem
        4/8/2016Listed for sale$209,500-8.1%$187/sqft
        Source: AgentOwned Premiere Group #16009386 Report a problem
        4/11/2006Sold$227,943$204/sqft
        Source: Public Record Report a problem

        Public tax history

        YearProperty taxesTax assessment
        2025$4,416 +11.4%$15,480 +15.1%
        2024$3,964 +3.5%$13,450
        2023$3,831 +4.9%$13,450
        2022$3,651 +1.2%$13,450
        2021$3,606 +0.7%$13,450
        2020$3,580 $13,450 +15%
        2019$3,580 $11,700
        2017$3,580 +14.3%$11,700 +21%
        2016$3,132 +24.1%$9,670
        2015$2,523 +4.7%$9,670
        2014$2,411 --
        2011$2,411 -8.7%--
        2010$2,642 -0.9%$10,860
        2009$2,667 +3.4%$10,860
        2008$2,580 $10,860

        Find assessor info on the county website

        Monthly payment

        Est. payment

        Payment breakdown

        Explore the cost of this home by adjusting the details. Changes won't be saved.
        All calculations are estimates and provided by Zillow, Inc. for informational purposes only. Actual amounts may vary.
        HOA fees may include property taxes on listings classified as Co-Ops. Contact the listing agent and/or owner for fee details.
        Mortgage interest rates are dependent on a number of factors, including credit score, down payment, and repayment length. Interest rate data provided by Zillow Group Marketplace, Inc. as of 1/1/1970 from various mortgage lenders with which we have lead or other similar arrangements; the Estimated Payment is an average of those rates.
        See how much you could borrow to make a competitive offer.

        Climate risks

        Neighborhood: 29412

        Getting around

        59 / 100
        Somewhat Walkable
        22 / 100
        Minimal Transit
        57 / 100
        Bikeable

        Nearby schools

        GreatSchools rating
        Schools provided by the listing agent
        • Elementary: Harbor View
        • Middle: Camp Road
        • High: James Island Charter

        Source: CTMLS. This data may not be complete. We recommend contacting the local school district to confirm school assignments for this home.

        A local agent can set up tours, give advice and negotiate with sellers.

        Browse local experts

        Similar homes

        Skip to the end of the carouselSkip to the beginning of the carousel