Austell New Listing! Don't miss out on this stunning three-bedroom, two-and-a-half-bath townhome that has it all! With a bright, open layout and modern features, it's perfect for comfortable living. Plus, it's ideally situated near shopping centers and I-20 for your convenience. Ready to fall in love? Schedule your viewing today and experience it for yourself!
Closed
$220,000
1826 Thrasher Ct, Austell, GA 30168
3beds
1,532sqft
Townhouse, Residential
Built in 2006
4,081 Square Feet Lot
$211,600 Zestimate®
$144/sqft
$1,822 Estimated rent
Home value
$211,600
$180,000 - $248,000
$1,822/mo
Zestimate® history
Owner options
List your home for rent
$1,822/mo
Rent Zestimate®
Find your next renter with Zillow Rental Manager. Plus, with online applications, you can quickly screen prospective tenants – for free.
$1,822/mo
Rent Zestimate®
Refinance and save
$2,009/mo
Est. payment
Refinancing to a lower rate could help reduce your monthly payments and save thousands over the life of the loan.
$2,009/mo
Est. payment
Explore your selling options
Work with a Zillow partner agent
Leverage their expertise and Zillow's premium Showcase listings to get your home seen by more buyers.
Get startedList with your own agent
Get your home in front of millions of buyers by listing it on Zillow.
Learn how to do itSell it yourself
Take full control of how buyers see your home on Zillow by listing For Sale by Owner (FSBO).
List your homeWhat's special
Zillow last checked:
Listing updated:
Listed by:
Stenisha Reed,
Solutions First Realty, LLC.
Bought with:
Kim Tullis, 319538
BHGRE Metro Brokers
Source: FMLS GA,MLS#: 7496965
Facts & features
Interior
Bedrooms & bathrooms
- Bedrooms: 3
- Bathrooms: 3
- Full bathrooms: 2
- 1/2 bathrooms: 1
Rooms
- Room types: Family Room
Primary bedroom
- Features: Other
- Level: Other
Bedroom
- Features: Other
Primary bathroom
- Features: Tub/Shower Combo
Dining room
- Features: Dining L
Kitchen
- Features: View to Family Room
Heating
- Central
Cooling
- Ceiling Fan(s), Central Air
Appliances
- Included: Dishwasher, Electric Range, Electric Water Heater
- Laundry: Laundry Closet
Features
- Entrance Foyer, High Ceilings 9 ft Lower, High Ceilings 9 ft Upper, High Speed Internet
- Flooring: Other
- Windows: None
- Basement: None
- Number of fireplaces: 1
- Fireplace features: Gas Starter
- Common walls with other units/homes: No Common Walls
Interior area
- Total structure area: 1,532
- Total interior livable area: 1,532 sqft
Property
Parking
- Parking features: Driveway
- Has uncovered spaces: Yes
Accessibility
- Accessibility features: None
Features
- Levels: Multi/Split
- Patio & porch: Patio
- Exterior features: None
- Pool features: None
- Spa features: None
- Fencing: None
- Has view: Yes
- View description: Other
- Waterfront features: None
- Body of water: None
Lot
- Size: 4,081 Square Feet
- Features: Front Yard
Details
- Additional structures: None
- Parcel number: 02541820019
- Other equipment: None
- Horse amenities: None
Construction
Type & style
- Home type: Townhouse
- Architectural style: Townhouse,Traditional
- Property subtype: Townhouse, Residential
- Attached to another structure: Yes
Materials
- Other
- Foundation: Slab
- Roof: Other
Condition
- Resale
- New construction: No
- Year built: 2006
Utilities & green energy
- Electric: None
- Sewer: Public Sewer
- Water: Public
- Utilities for property: Cable Available
Green energy
- Energy efficient items: None
- Energy generation: None
Community & HOA
Community
- Features: None
- Security: Open Access
- Subdivision: Regency Station
HOA
- Has HOA: Yes
- HOA fee: $600 annually
Location
- Region: Austell
Financial & listing details
- Price per square foot: $144/sqft
- Tax assessed value: $245,900
- Annual tax amount: $2,024
- Date on market: 12/11/2024
- Cumulative days on market: 3 days
- Ownership: Fee Simple
- Road surface type: None
Price history
| Date | Event | Price |
|---|---|---|
| 2/3/2025 | Sold | $220,000$144/sqft |
Source:  FMLS GA #7496965 Report a problem FMLS GA #7496965 Report a problem | ||
| 12/26/2024 | Pending sale | $220,000$144/sqft |
Source:  GAMLS #10425835 Report a problem GAMLS #10425835 Report a problem | ||
| 12/11/2024 | Listed for sale | $220,000+1062.1%$144/sqft |
Source: FMLS GA #7496965 Report a problem | ||
| 10/12/2022 | Listing removed | -- |
Source: Zillow Rental Network Premium Report a problem | ||
| 10/11/2022 | Price change | $1,920+0.3%$1/sqft |
Source: Zillow Rental Network Premium Report a problem | ||
| 10/7/2022 | Price change | $1,915+5.5%$1/sqft |
Source: Zillow Rental Network Premium Report a problem | ||
| 10/5/2022 | Listed for rent | $1,815+3.8%$1/sqft |
Source: Zillow Rental Network Premium Report a problem | ||
| 11/7/2021 | Listing removed | -- |
Source: Zillow Rental Network Premium Report a problem | ||
| 10/26/2021 | Price change | $1,749-2.8%$1/sqft |
Source: Zillow Rental Network Premium Report a problem | ||
| 10/21/2021 | Price change | $1,799+1.7%$1/sqft |
Source: Zillow Rental Network Premium Report a problem | ||
| 10/12/2021 | Price change | $1,769-3.3%$1/sqft |
Source: Zillow Rental Network Premium Report a problem | ||
| 8/17/2021 | Listed for rent | $1,829+46.4%$1/sqft |
Source: Zillow Rental Network Premium Report a problem | ||
| 6/1/2019 | Listing removed | $1,249$1/sqft |
Source: HavenBrook Homes Report a problem | ||
| 5/16/2019 | Listed for rent | $1,249+13.5%$1/sqft |
Source: HavenBrook Homes Report a problem | ||
| 4/1/2018 | Listing removed | $1,100$1/sqft |
Source: OWNERS.COM #5980377 Report a problem | ||
| 3/15/2018 | Listed for rent | $1,100+22.9%$1/sqft |
Source: RESI #5980377 Report a problem | ||
| 8/29/2014 | Listing removed | $895$1/sqft |
Source: Invitation Homes Report a problem | ||
| 8/28/2014 | Price change | $895-5.3%$1/sqft |
Source: Invitation Homes Report a problem | ||
| 7/23/2014 | Listed for rent | $945$1/sqft |
Source: Invitation Homes Report a problem | ||
| 7/3/2012 | Sold | $18,931-53.7%$12/sqft |
Source: Public Record Report a problem | ||
| 6/13/2012 | Listed for sale | $40,900-69.1%$27/sqft |
Source: NO COMPANY PROVIDED #5022612 Report a problem | ||
| 11/13/2006 | Sold | $132,500+1004.2%$86/sqft |
Source: Public Record Report a problem | ||
| 5/8/2006 | Sold | $12,000$8/sqft |
Source: Public Record Report a problem | ||
Public tax history
| Year | Property taxes | Tax assessment |
|---|---|---|
| 2025 | $3,090 -3.8% | $98,360 -3.7% |
| 2024 | $3,213 +64% | $102,120 +65.8% |
| 2023 | $1,959 -5.1% | $61,600 |
| 2022 | $2,065 +25% | $61,600 +24% |
| 2021 | $1,652 +3.1% | $49,680 |
| 2020 | $1,602 +2% | $49,680 +2.1% |
| 2019 | $1,571 +14.3% | $48,680 +17.1% |
| 2018 | $1,374 +21.3% | $41,560 +24.6% |
| 2017 | $1,132 +1.6% | $33,360 +42.3% |
| 2016 | $1,114 +37.1% | $23,440 +1.4% |
| 2015 | $812 | $23,120 -20.3% |
| 2014 | $812 -21.2% | $29,002 +19.3% |
| 2013 | $1,031 | $24,320 |
| 2012 | -- | -- |
| 2011 | -- | -- |
| 2010 | -- | -- |
| 2009 | $1,401 -1.6% | -- |
| 2007 | $1,424 +281.5% | -- |
| 2006 | $373 | -- |
Find assessor info on the county website
Neighborhood: 30168
Nearby homes
- $217,6003 bd3 ba1.5k sqft1824 Thrasher Ct, Austell, GA 30168Off Market

- $218,9003 bd3 ba1.5k sqft1822 Thrasher Ct, Austell, GA 30168Off Market
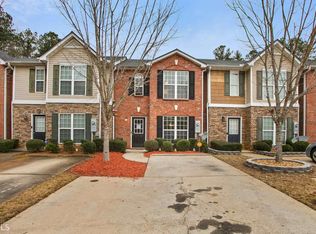
- $218,5003 bd2 ba1.5k sqft1820 Thrasher Ct, Austell, GA 30168Off Market
- $217,9003 bd2 ba1.5k sqft1818 Thrasher Ct, Austell, GA 30168Off Market
- $223,6003 bd2 ba1.5k sqft1816 Thrasher Ct, Austell, GA 30168Off Market
- $233,5003 bd2 ba1.5k sqft1814 Thrasher Ct, Austell, GA 30168Off Market
- $215,3003 bd2 ba1.5k sqft1812 Thrasher Ct, Austell, GA 30168Off Market
- $215,8003 bd2 ba1.5k sqft1810 Thrasher Ct, Austell, GA 30168Off Market
Nearby schools
GreatSchools rating
- 8/10Annette Winn Elementary SchoolGrades: PK-5Distance: 1.3 mi
- 4/10Turner Middle SchoolGrades: 6-8Distance: 1.9 mi
- 2/10Lithia Springs Comprehensive High SchoolGrades: 9-12Distance: 3.4 mi
Get a cash offer in 3 minutes
Find out how much your home could sell for in as little as 3 minutes with a no-obligation cash offer.
Estimated market value
$211,600
Get a cash offer in 3 minutes
Find out how much your home could sell for in as little as 3 minutes with a no-obligation cash offer.
Estimated market value
$211,600
- Georgia
- Douglas County
- Austell
- 30168
- 1826 Thrasher Ct
Nearby cities
Nearby zip codes
Other Austell Topics
