Welcome to this exceptional two-story residence located in the desirable Bella Vista neighborhood, just minutes from Del Lago Park. 1826 Tocia Ave offers the perfect blend of luxury, functionality, and resort-style outdoor living. This thoughtfully designed home features a highly desirable downstairs primary suite with an attached office or nursery space, a spacious walk-in closet, and a spa-like bathroom complete with a jetted tub and separate shower. Step through the private slider and enjoy direct access to the sparkling salt-water pool, creating the ultimate indoor-outdoor retreat. The backyard is built for entertaining with swim-up bar stools, power and water already in place for a future custom BBQ area, an above-ground gas hot tub, and a low-maintenance landscape design. Additional exterior highlights include water spigots at every corner of the lot, a variable speed pool pump, and gutters professionally plumbed underground to the street. Inside, you'll find quality finishes throughout, including alderwood cabinetry, a built-in convection microwave, ceiling fans in every room, a cozy gas fireplace, and a whole-house stereo system. Comfort is maximized year-round with two separate A/C units serving upstairs and downstairs. Upstairs offers three additional bedrooms and a full bathroom with a double vanity, providing plenty of space for family or guests. Car enthusiasts and those needing extra storage will love the 3-car attached garage, plus an additional ~650 sq. ft. detached 3-car shop. The property also includes double RV parking, easily accommodating multiple large recreational vehicles or trailers. This home truly has it all — space, upgrades, incredible parking options, and a backyard designed for enjoyment — all in one of Tulare's most sought-after neighborhoods.
Sold for $695,000
$695,000
1826 Tocia Avenue, Tulare, CA 93274
4beds
3,371sqft
Single Family Residence, Residential
Built in 2007
0.36 Acres Lot
$701,500 Zestimate®
$206/sqft
$3,010 Estimated rent
Home value
$701,500
$638,000 - $772,000
$3,010/mo
Zestimate® history
Owner options
List your home for rent
$3,010/mo
Rent Zestimate®
Find your next renter with Zillow Rental Manager. Plus, with online applications, you can quickly screen prospective tenants – for free.
$3,010/mo
Rent Zestimate®
Refinance and save
$4,373/mo
Est. payment
Refinancing to a lower rate could help reduce your monthly payments and save thousands over the life of the loan.
$4,373/mo
Est. payment
Explore your selling options
Work with a Zillow partner agent
Leverage their expertise and Zillow's premium Showcase listings to get your home seen by more buyers.
Get startedList with your own agent
Get your home in front of millions of buyers by listing it on Zillow.
Learn how to do itSell it yourself
Take full control of how buyers see your home on Zillow by listing For Sale by Owner (FSBO).
List your homeWhat's special
Sparkling salt-water poolVariable speed pool pumpCozy gas fireplaceSpa-like bathroomTwo-story residenceQuality finishes throughoutDownstairs primary suite
Zillow last checked:
Listing updated:
Listed by:
Augie Pena-Wasnick 559-967-3034,
Pena-Wasnick Real Estate, Inc,
Michael E Pena-Wasnick 559-429-6575,
Pena-Wasnick Real Estate, Inc
Bought with:
Augie Pena-Wasnick, DRE #01944123
Pena-Wasnick Real Estate, Inc
Michael E Pena-Wasnick, DRE #02128764
Pena-Wasnick Real Estate, Inc
Source: TCMLS,MLS#: 239726
Facts & features
Interior
Bedrooms & bathrooms
- Bedrooms: 4
- Bathrooms: 3
- Full bathrooms: 2
- Main level bathrooms: 2
Heating
- Central, Fireplace(s), Natural Gas
Cooling
- Ceiling Fan(s), Central Air, Dual, Electric, Exhaust Fan, Gas, Multi Units, Whole House Fan
Appliances
- Included: Convection Oven, Dishwasher, Disposal, Electric Oven, Exhaust Fan, Ice Maker, Range Hood, Refrigerator
- Laundry: Inside
Features
- Ceiling Fan(s), Kitchen Island, Recessed Lighting, Tile Counters, Two Story Ceilings, Wired for Sound
- Flooring: Carpet
- Has fireplace: Yes
- Fireplace features: Gas, Living Room
Interior area
- Total structure area: 3,371
- Total interior livable area: 3,371 sqft
Property
Parking
- Total spaces: 3
- Parking features: Attached, Concrete, Garage Door Opener, RV Access/Parking
- Attached garage spaces: 3
Features
- Stories: 2
- Patio & porch: Front Porch, Patio
- Has private pool: Yes
- Pool features: Tile, Private, Gunite, Waterfall
- Has spa: Yes
- Spa features: Gunite, Heated
- Fencing: Fenced
- Has view: Yes
- View description: Neighborhood
Lot
- Size: 0.36 Acres
- Features: Back Yard, Close to Clubhouse, Cul-De-Sac, Front Yard, Gentle Sloping, Irregular Lot, Landscaped, Park Nearby
Details
- Additional structures: Second Garage, Workshop
- Parcel number: 149330017000
Construction
Type & style
- Home type: SingleFamily
- Property subtype: Single Family Residence, Residential
Materials
- Stucco
- Foundation: Slab
- Roof: Tile
Condition
- Updated/Remodeled
- New construction: No
- Year built: 2007
Utilities & green energy
- Sewer: Public Sewer
- Water: Public
- Utilities for property: Cable Connected, Electricity Connected, Natural Gas Connected, Phone Connected, Sewer Connected, Water Connected
Community & HOA
Community
- Security: Carbon Monoxide Detector(s), Smoke Detector(s)
- Subdivision: Bella Vista
HOA
- Has HOA: No
Location
- Region: Tulare
Financial & listing details
- Price per square foot: $206/sqft
- Tax assessed value: $549,180
- Annual tax amount: $6,334
- Date on market: 2/11/2026
- Cumulative days on market: 2 days
- Electric utility on property: Yes
- Road surface type: Asphalt
Price history
| Date | Event | Price |
|---|---|---|
| 3/4/2026 | Sold | $695,000$206/sqft |
Source:  TCMLS #239726 Report a problem TCMLS #239726 Report a problem | ||
| 2/11/2026 | Pending sale | $695,000$206/sqft |
Source: TCMLS #239726 Report a problem | ||
| 2/11/2026 | Listed for sale | $695,000+63%$206/sqft |
Source: TCMLS #239726 Report a problem | ||
| 7/12/2007 | Sold | $426,500$127/sqft |
Source: Public Record Report a problem | ||
Public tax history
| Year | Property taxes | Tax assessment |
|---|---|---|
| 2025 | $6,334 +0.3% | $549,180 +2% |
| 2024 | $6,313 +2.5% | $538,413 +2% |
| 2023 | $6,161 +9.7% | $527,857 +9.3% |
| 2022 | $5,614 +2.6% | $483,000 +3.2% |
| 2021 | $5,470 +2.6% | $468,000 +5.2% |
| 2020 | $5,330 +3.4% | $445,000 +7.2% |
| 2019 | $5,156 +7.3% | $415,000 +7% |
| 2018 | $4,803 +0.9% | $388,000 +1.8% |
| 2017 | $4,761 +7% | $381,000 +4.7% |
| 2016 | $4,450 | $364,000 +4.9% |
| 2015 | $4,450 +4.6% | $347,000 |
| 2014 | $4,255 | $347,000 +18.4% |
| 2013 | -- | $293,000 +3.5% |
| 2012 | -- | $283,000 +1.1% |
| 2011 | -- | $280,000 |
Find assessor info on the county website
Neighborhood: 93274
Nearby homes
- $602,4004 bd2 ba2.8k sqft1824 Champagne St, Tulare, CA 93274Off Market
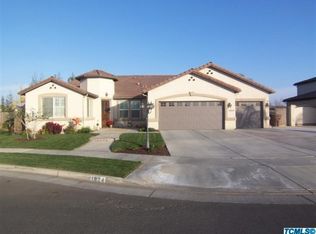
- $649,5004 bd3 ba3.3k sqft1830 Tocia Ave, Tulare, CA 93274Off Market
- $353,4003 bd2 ba1.1k sqft1852 Paseo Del Lago, Tulare, CA 93274Off Market
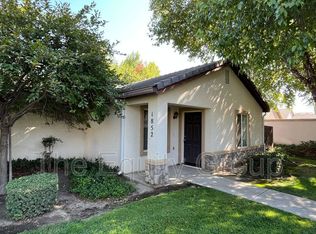
- $586,7003 bd2 ba3.3k sqft1816 Champagne St, Tulare, CA 93274Off Market
- $509,6002 bd2 ba-- sqft1919 Bella Oaks Dr, Tulare, CA 93274Off Market
- $658,1005 bd3 ba3.3k sqft1834 Tocia Ave, Tulare, CA 93274Off Market
- $696,1002 bd2 ba977 sqft1846 Paseo Del Lago, Tulare, CA 93274Off Market
- $598,4004 bd3 ba2.6k sqft1819 Champagne St, Tulare, CA 93274Off Market
Nearby schools
GreatSchools rating
- 7/10Mission Valley Elementary SchoolGrades: K-6Distance: 0.2 mi
- 4/10Live Oak Middle SchoolGrades: 7-8Distance: 0.9 mi
- 5/10Tulare Western High SchoolGrades: 9-12Distance: 2.6 mi
Get a cash offer in 3 minutes
Find out how much your home could sell for in as little as 3 minutes with a no-obligation cash offer.
Estimated market value
$701,500
Get a cash offer in 3 minutes
Find out how much your home could sell for in as little as 3 minutes with a no-obligation cash offer.
Estimated market value
$701,500
- California
- Tulare County
- Tulare
- 93274
- 1826 Tocia Avenue
Nearby cities
Nearby zip codes
Other Tulare Topics
