There are homes that impress, and then there are places that quietly transform the way life is lived. Tucked beyond a long paved driveway and embraced by 33 private wooded acres, this remarkable Holbrook retreat offers a rare opportunity to escape the pace of everyday life and settle into a world where nature sets the schedule. A lightly stocked pond reflects the changing seasons, morning mist drifts across the water, wildlife wanders through the trees, and brilliant starlit skies replace the glow of city lights. Rising from this breathtaking landscape is a custom built cedar log and stone home encompassing approximately 2,570 square feet of unforgettable character. Towering timber ceilings, dramatic elliptical windows, and a magnificent floor to ceiling stone fireplace create a grand living room reminiscent of a mountain lodge where every gathering feels warm and memorable. Vaulted ceilings continue into the dining room, creating an impressive setting for everyday meals and holiday celebrations alike. The fully equipped kitchen with stainless steel appliances is perfectly positioned to serve both intimate dinners and larger gatherings with ease. Designed with remarkable flexibility, the main level bedroom can effortlessly become a spacious family room, media room, or executive office (Starlink available!) depending upon changing needs. Above, the extraordinary loft retreat elevates everyday living into something truly special. A second floor to ceiling stone fireplace, built in hot tub, soaring ceilings, and panoramic views create an owner's sanctuary unlike anything found in a traditional home. This exceptional space could also become an incredible family gathering room or entertainment loft while 2 additional bedrooms and a full bath complete the upper level. Outside, the wrap around covered porch invites peaceful mornings with coffee, afternoon conversations, and evening nightcaps surrounded by the sounds of nature. Just beyond, a deck winds past the trees to an entirely separate 1 bedroom guest residence complete with its own living room, fully equipped eat in kitchen, and full bath, providing outstanding accommodations for extended family, long term guests, or independent living without sacrificing privacy. Car enthusiasts, hobbyists, and craftsmen will appreciate the detached 3 car garage featuring radiant floor heat, while the attached integral garage and dedicated workshop provide even more space for projects, storage, and equipment. Every detail of this extraordinary estate reflects timeless craftsmanship and thoughtful design, creating a property that feels more like a private mountain retreat than a residence. Whether envisioned as a year round home, an unforgettable family getaway, or a legacy property to be enjoyed for generations, this exceptional sanctuary offers a lifestyle defined by peace, beauty, privacy, and memories waiting to be made.
Under contract
$450,000
1826 Toms Run Rd, Holbrook, PA 15341
4beds
--sqft
:
Get pre-qualified$2,907/mo
Farm, Single Family Residence
Built in 1987
33 Acres Lot
$-- Zestimate®
$--/sqft
$-- HOA
What's special
Lightly stocked pondPrivate wooded acresPanoramic viewsExtraordinary loft retreatDramatic elliptical windowsBuilt in hot tubWrap around covered porch
- 20 days |
- 2,656 |
- 194 |
Zillow last checked:
Listing updated:
Listed by:
Lori Maffeo 412-833-7700,
BERKSHIRE HATHAWAY THE PREFERRED REALTY 412-833-7700
Source: WPMLS,MLS#: 1763832 Originating MLS: West Penn Multi-List
Originating MLS: West Penn Multi-ListFacts & features
Interior
Bedrooms & bathrooms
- Bedrooms: 4
- Bathrooms: 3
- Full bathrooms: 2
- 1/2 bathrooms: 1
Video & virtual tour
Property
Parking
- Parking features: Garage
- Has garage: Yes
Features
- Levels: One and One Half
- Stories: 1.5
- Waterfront features: Water Access
Lot
- Size: 33 Acres
- Features: Rolling Slope
- Topography: Rolling
- Residential vegetation: Wooded
Details
- Additional structures: Cabin, Garage(s)
- Zoning: None
- Zoning description: None
Construction
Type & style
- Home type: SingleFamily
- Property subtype: Farm, Single Family Residence
Materials
- Cedar, Stone
Condition
- Year built: 1987
Utilities & green energy
- Sewer: Septic Tank
- Water: Well
Community & HOA
Location
- Region: Holbrook
Financial & listing details
- Tax assessed value: $94,820
- Annual tax amount: $2,987
- Date on market: 7/8/2026
Estimated market value
Not available
Estimated sales range
Not available
$1,000/mo
Price history
| Date | Event | Price |
|---|---|---|
| 7/15/2026 | Pending sale | $450,000 |
Source:  WPMLS #1763832 Report a problem WPMLS #1763832 Report a problem | ||
| 7/8/2026 | Listed for sale | $450,000 |
Source: WPMLS #1763691 Report a problem | ||
Public tax history
Tax history is unavailable.
Monthly payment
Est. payment
Payment breakdown
Explore the cost of this home by adjusting the details. Changes won't be saved.Climate risks
Neighborhood: 15341
Getting around
0 / 100
Car-DependentNearby schools
GreatSchools rating
- 5/10West Greene Elementary CenterGrades: K-6Distance: 5.1 mi
- 4/10West Greene Junior-Senior High SchoolGrades: 7-12Distance: 5.3 mi
Schools provided by the listing agent
- District: West Greene
Source: WPMLS. This data may not be complete. We recommend contacting the local school district to confirm school assignments for this home.

- $581,1003 bd2 ba1.9k sqft1833 Toms Run Rd, Holbrook, PA 15341Off Market
- $9,190-- bd-- ba-- sqft1862 Toms Run Rd, Waynesburg, PA 15341Off Market
- $47,490168 Acres1877 Toms Run Rd, Holbrook, PA 15341Off Market

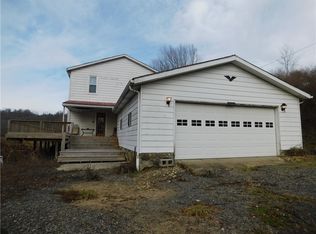
- $310,0004 bd3 ba-- sqft1964 Toms Run Rd, Holbrook, PA 15341Sold
- $88,9002 bd1 ba1.1k sqft1689 Toms Run Rd, Holbrook, PA 15341Off Market
- $166,900-- bd-- ba-- sqft700 Grinnage Run Rd, Waynesburg, PA 15370Off Market
- $29,210-- bd-- ba-- sqft2159 Toms Run Rd, Holbrook, PA 15341Off Market
- $213,900-- bd-- ba-- sqft1490 Toms Run Rd, Holbrook, PA 15341Off Market
A local agent can set up tours, give advice and negotiate with sellers.
Similar homes
- $459,9992 bd1 ba2.2k sqft754 Saint Leo Rd, Burton, WV 26562For Sale
 MLS ID #10165240, CRISTY MOATS. NCWV REIN
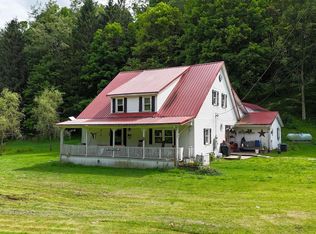
 - $400,0005 bd2 ba2.6k sqft407 Soap Hollow Rd, Mannington, WV 26582For Sale
 MLS ID #10165437, BILL PORTER. NCWV REIN
 - $399,9003 bd3 ba-- sqft141 Woodies Rd, Waynesburg, PA 15370For Sale
 MLS ID #1757401, Cheryl Semonick. WPMLS
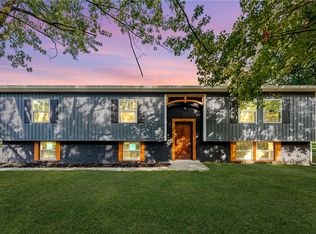
 - $384,9004 bd3 ba1.8k sqft2178 Mount Morris Rd, Waynesburg, PA 15370For Sale
 MLS ID #1746136, Amber Harbarger. WPMLS
 - $499,0003 bd2 ba-- sqft108 Oak Spring Rd, West Finley, PA 15377For SaleMLS ID #1750923, Eugene Orlandi. WPMLS
- $599,0004 bd2 ba-- sqft195 Ww Railroad Rd, Sycamore, PA 15364For SaleMLS ID #11777193, Jeremiah Voithofer, WHITETAIL PROPERTIES REAL ESTATE LLC (PA). My State MLS
- $344,9004 bd4 ba3.1k sqft4575 Prosperity Pike, Prosperity, PA 15329For SaleMLS ID #1748081, Michelle Moore. WPMLS
- $495,0002 bd1 ba728 sqft249 Washington Rd #1 & 2, Waynesburg, PA 15370For SaleMLS ID #1747802, Joseph Ross. WPMLS
- $424,9904 bd4 ba2.6k sqft644 Links Dr, Maidsville, WV 26541New ConstructionNCWV REIN
- $382,0003 bd3 ba2.3k sqft319 Double Eagle Ln, Maidsville, WV 26541For SaleMLS ID #10165570, JESSICA CONNER. NCWV REIN
- $404,9904 bd4 ba2.3k sqft648 Links Dr, Maidsville, WV 26541New ConstructionNCWV REIN
- $495,0002 bd1 ba728 sqft249 Washington Rd #3, Waynesburg, PA 15370For SaleMLS ID #1747807, Joseph Ross. WPMLS
- $495,0002 bd1 ba728 sqft249 Washington Rd #5, Waynesburg, PA 15370For SaleMLS ID #1747810, Joseph Ross. WPMLS
- $389,9904 bd4 ba2.3k sqft646 Links Dr, Maidsville, WV 26541New ConstructionNCWV REIN
- $495,0001 bd1 ba728 sqft249 Washington Rd #4, Waynesburg, PA 15370For SaleMLS ID #1747809, Joseph Ross. WPMLS
- $299,0006 bd4 ba3.8k sqft311 S Richhill St, Waynesburg, PA 15370For SaleMLS ID #1744567, Rick Kalsey. WPMLS
- $239,9003 bd2 ba1.8k sqft103 Baker St, Fairview, WV 26570For SaleMLS ID #10165153, MARY STEWART. NCWV REIN
- $309,0003 bd2 ba1k sqft15 Par Ln, Maidsville, WV 26541For SaleMLS ID #10165694, TAMMY FOX. NCWV REIN
- $389,9904 bd4 ba2.1k sqft913 Bunker Ct, Maidsville, WV 26541New ConstructionNCWV REIN
- from $364,9904 bd3 ba2.3k sqftGalen Plan, Meadow Ponds, Maidsville, WV 26541New ConstructionDR Horton
