Skip main navigation
Off market
  • $271,900

    1826 Upper Hunters Trce, Louisville, KY 40216

    3beds
    1,974sqft
    SingleFamily
    Built in 1926
    0.35 Acres Lot
    $271,900 Zestimate®
    $138/sqft
    $1,935 Estimated rent

    Home value

    $271,900

    $256,000 - $285,000

    $1,935/mo

    Zestimate® history
    Loading
    Loading...

    Owner options

    List your home for rent

    $1,935/mo

    Rent Zestimate®

    Find your next renter with Zillow Rental Manager. Plus, with online applications, you can quickly screen prospective tenants – for free.

    Learn more

    $1,935/mo

    Rent Zestimate®

    Refinance and save

    $1,676/mo

    Est. payment

    Refinancing to a lower rate could help reduce your monthly payments and save thousands over the life of the loan.

    See today's rates

    $1,676/mo

    Est. payment

    Explore your selling options

    Work with a Zillow partner agent

    Leverage their expertise and Zillow's premium Showcase listings to get your home seen by more buyers.

    Get started

    List with your own agent

    Get your home in front of millions of buyers by listing it on Zillow.

    Learn how to do it

    Sell it yourself

    Take full control of how buyers see your home on Zillow by listing For Sale by Owner (FSBO).

    List your home

    What's special

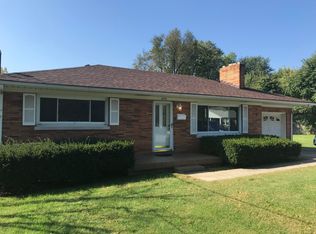
    Don't miss out on this rare home with a LARGE extended garage and an additional out-house that could be great as an in-law suite, an AirBnB, a gym, a workshop, an entertainment room, the list goes on an on! Then you walk into the home and will notice all of the amazing updates and character this property provides! If that's not enough, walk outside to the SPACIOUS backyard with a cozy deck and hot tub! Having all of this and being so close to shops, restaurants, schools, and more, truly make this a one of a kind home! Schedule your showing today!

    This property is off market, which means it's not currently listed for sale or rent on Zillow. This may be different from what's available on other websites or public sources.

    Facts & features

    Interior

    Bedrooms & bathrooms
    • Bedrooms: 3
    • Bathrooms: 2
    • Full bathrooms: 1
    • 1/2 bathrooms: 1
    Heating
    • Forced air, Gas
    Cooling
    • Central
    Features
    • Flooring: Other
    • Basement: Finished
    • Has fireplace: Yes
    Interior area
    • Total interior livable area: 1,974 sqft
    • Finished area below ground: 477.00

    Property

    Parking
    • Total spaces: 1
    • Parking features: Garage - Detached
    Features
    • Patio & porch: Patio, Porch
    • Exterior features: Vinyl, Wood, Brick
    • Spa features: Private
    • Fencing: Chain Link
    Lot
    • Size: 0.35 Acres
    Details
    • Additional structures: Garage(s)
    • Parcel number: 25102600430000
    • Wooded area: 0

    Construction

    Type & style
    • Home type: SingleFamily
    • Architectural style: Conventional
    Materials
    • Wood
    • Foundation: Crawl/Raised
    • Roof: Other
    Condition
    • Year built: 1926

    Utilities & green energy

    • Gas: Fuel:Natural
    • Sewer: Public Sewer
    • Water: Public
    • Utilities for property: Natural Gas Connected, Water Connected, Sewer Connected

    Community & neighborhood

    Location
    • Region: Louisville

    Other

    Other facts
    • Sewer: Public Sewer
    • WaterSource: Public
    • Heating: Forced Air, Gas Heat
    • FireplaceYN: true
    • Roof: Shingle
    • Basement: Finished, Crawl Space
    • GarageYN: true
    • SpaYN: true
    • HeatingYN: true
    • Utilities: Natural Gas Connected, Water Connected, Sewer Connected
    • CoolingYN: true
    • ExteriorFeatures: Patio, Hot Tub, Porch
    • PatioAndPorchFeatures: Patio, Porch
    • RoomsTotal: 8
    • BusinessType: Residential
    • LotSizeSource: Other
    • ArchitecturalStyle: Traditional
    • ElectricOnPropertyYN: True
    • Fencing: Chain Link
    • FarmLandAreaUnits: Square Feet
    • LivingAreaSource: Other
    • ParkingFeatures: Detached, Garage
    • CoveredSpaces: 1
    • ConstructionMaterials: Brick Veneer, Vinyl, Frame - Wood
    • Cooling: Central Air
    • OtherStructures: Garage(s)
    • SpaFeatures: Private
    • FoundationDetails: Crawl Space, Poured Concrete
    • StructureType: House
    • CurrentUse: Single Family
    • PossibleUse: Single Family
    • PetsAllowed: false
    • PastureArea: 0
    • CultivatedArea: 0
    • WoodedArea: 0
    • Gas: Fuel:Natural
    • FireplacesTotal: 1.00
    • BelowGradeFinishedArea: 477.00
    • RoomDiningRoomDescription: Dining Description: undefined, Formal Dining Description: undefined
    • RoomDiningRoomLevel: Dining Level: undefined, Formal Dining Level: undefined

    Price history

    DateEventPrice
    2/26/2021Sold$219,900$111/sqft
    Source: Metro Search Inc. LLC DBA Apex MLS #1571230 Report a problem
    1/14/2021Pending sale$219,900$111/sqft
    Source: Metro Search Inc. LLC DBA Apex MLS #1571230 Report a problem
    1/7/2021Listed for sale$219,900-2.3%$111/sqft
    Source: RE/MAX Premier Properties #1571230 Report a problem
    12/30/2020Listing removed--
    Source: RE/MAX International Report a problem
    11/21/2020Price change$225,000-3.2%$114/sqft
    Source: RE/MAX Premier Properties #1571230 Report a problem
    11/6/2020Price change$232,500-1.1%$118/sqft
    Source: RE/MAX Premier Properties #1571230 Report a problem
    10/12/2020Pending sale$235,000$119/sqft
    Source: RE/MAX Premier Properties #1571230 Report a problem
    10/8/2020Listed for sale$235,000+81.5%$119/sqft
    Source: RE/MAX Premier Properties #1571230 Report a problem
    8/5/2015Sold$129,500-2.3%$66/sqft
    Source: Metro Search Inc. LLC DBA Apex MLS #1416172 Report a problem
    6/24/2015Pending sale$132,500$67/sqft
    Source: Louisville Office #1416172 Report a problem
    5/27/2015Price change$132,500-5.3%$67/sqft
    Source: Louisville Office #1416172 Report a problem
    4/18/2015Listed for sale$139,900+188.5%$71/sqft
    Source: Louisville Office #1416172 Report a problem
    3/21/2014Sold$48,500-19%$25/sqft
    Source: Public Record Report a problem
    1/7/2014Price change$59,900-7.7%$30/sqft
    Source: RE/MAX Properties East #1377237 Report a problem
    12/3/2013Price change$64,900-13.4%$33/sqft
    Source: RE/MAX Properties East #1377237 Report a problem
    10/29/2013Price change$74,900-11.8%$38/sqft
    Source: RE/MAX Properties East #1364948 Report a problem
    9/20/2013Price change$84,900-5.6%$43/sqft
    Source: RE/MAX Properties East #1364948 Report a problem
    8/14/2013Price change$89,900-7.2%$46/sqft
    Source: RE/MAX Properties East #1364948 Report a problem
    7/3/2013Listed for sale$96,900+52.8%$49/sqft
    Source: Homepath Report a problem
    6/4/2013Sold$63,400$32/sqft
    Source: Public Record Report a problem

    Public tax history

    YearProperty taxesTax assessment
    2024$2,562 -2.8%$219,900
    2023$2,634 -0.3%$219,900
    2022$2,643 +32.6%$219,900 +42.9%
    2021$1,993 +11.9%$153,890
    2020$1,781 $153,890
    2019$1,781 +22.7%$153,890 +18.8%
    2018$1,451 $129,500
    2017$1,451 +29.9%$129,500 +15.9%
    2013$1,117 $111,690
    2011$1,117 -4%$111,690 -4%
    2010$1,163 $116,310
    2009$1,163 $116,310
    2007-- $116,310 +7.8%
    2006-- $107,920
    2005-- $107,920
    2004-- $107,920

    Find assessor info on the county website

    Neighborhood: Pleasure Ridge Park

    Nearby schools

    GreatSchools rating
    Schools provided by the listing agent
    • District: Jefferson

    Source: The MLS. This data may not be complete. We recommend contacting the local school district to confirm school assignments for this home.

    Get pre-qualified for a loan
    At Zillow Home Loans, we can pre-qualify you in as little as 5 minutes with no impact to your credit score.

    An equal housing lender. NMLS #10287.

    Sell for more on Zillow
    Get a Zillow Showcase℠ listing at no additional cost and you could sell for .
    $271,900
    2% more
    +$5,438
    With Zillow Showcase(estimated)
    $277,338