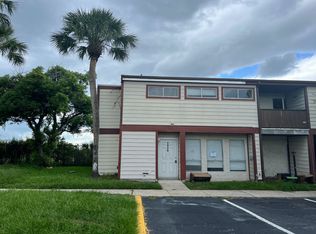
MUST SEE updated townhome centrally located in the Village Condo community. This two-story unit offers an open floor plan with 2-bedrooms and 2.5 bathrooms. The spacious design easily flows from the kitchen to the dining area and large family room, perfect for everyday living and entertaining. The kitchen is equipped with beautiful granite countertops and a tile backsplash, a breakfast bar, and NEW stainless steel appliances. The family room has plenty of natural light and a sliding glass door that leads out to a cozy and very private fenced-in backyard, the perfect place to unwind at the end of the day.The spacious dining room with three big windows greets you as you enter the home and find custom tile flooring throughout the main areas. Upstairs you will find two spacious bedrooms with laminate plank flooring, large walk-in closets, and two full en-suite bathrooms with new lighting. Only steps away from the clubhouse and community pool and just minutes from Downtown Orlando, Mall at Millennia, major highway access points, shopping, dining and more. Schedule you’re viewing today before it’s gone!
Sold for $127,000
Zillow last checked:
Listing updated:
Bought with:
Hnaida Cenemat, 3574217
CENTURY 21 EDGE
Source: Stellar MLS,MLS#: O6129279 Originating MLS: Orlando Regional
Originating MLS: Orlando Regional
Price history
| Date | Event | Price |
|---|---|---|
| 10/25/2023 | Sold | $127,000-2.2%$105/sqft |
Source:  Stellar MLS #O6129279 Report a problem Stellar MLS #O6129279 Report a problem | ||
| 10/7/2023 | Pending sale | $129,900$107/sqft |
Source: Stellar MLS #O6129279 Report a problem | ||
| 10/4/2023 | Listed for sale | $129,900$107/sqft |
Source: Stellar MLS #O6129279 Report a problem | ||
| 9/27/2023 | Pending sale | $129,900$107/sqft |
Source: Stellar MLS #O6129279 Report a problem | ||
| 9/21/2023 | Price change | $129,900-3.7%$107/sqft |
Source: Stellar MLS #O6129279 Report a problem | ||
| 9/8/2023 | Price change | $134,900-3.6%$111/sqft |
Source: Stellar MLS #O6129279 Report a problem | ||
| 8/17/2023 | Listed for sale | $139,900+75.1%$116/sqft |
Source: Stellar MLS #O6129279 Report a problem | ||
| 8/21/2020 | Sold | $79,900$66/sqft |
Source: Stellar MLS #O5849209 Report a problem | ||
| 6/30/2020 | Pending sale | $79,900$66/sqft |
Source: MARINA YACHT REALTY, LLC #O5849209 Report a problem | ||
| 6/30/2020 | Listed for sale | $79,900$66/sqft |
Source: MARINA YACHT REALTY, LLC #O5849209 Report a problem | ||
Nearby homes
- $134,1003 bd3 ba1.5k sqft1824 Warringwood Dr #B, Orlando, FL 32839Off Market

- $88,4002 bd2 ba1.2k sqft1826 Warringwood Dr #B-1, Orlando, FL 32839Off Market
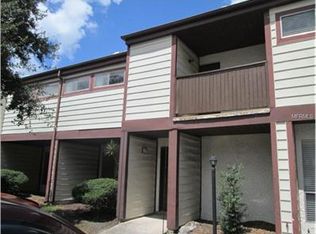
- $101,8003 bd2 ba1.5k sqft1824 Warringwood Dr #B-2, Orlando, FL 32839Off Market
- $106,5003 bd3 ba1.5k sqft1822 Warringwood Dr #B-3, Orlando, FL 32839Off Market
Get a cash offer in 3 minutes
Find out how much your home could sell for in as little as 3 minutes with a no-obligation cash offer.
Estimated market value
$114,400
