Skip main navigation
Pending
  • $1,995,000

    1826 Wayside Pl, Charlottesville, VA 22903

    4beds
    3,472sqft
    : 
    Loading
    Get pre-qualified
    Single Family Residence
    Built in 1910
    0.26 Acres Lot
    $1,858,700 Zestimate®
    $575/sqft
    $-- HOA

    What's special

    Quiet tree-lined dead-end streetHigh ceilingsOriginal woodworkOriginal brick carriage houseClassic architectural details throughoutFour bedroomsFull-size kitchen
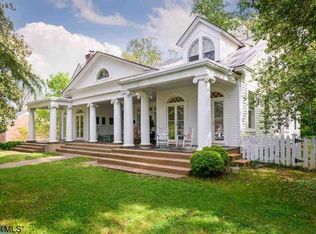
    1826 Wayside Place-Privacy, Character & Convenience on Wayside Place. Discover this c.1910 Arts & Crafts home on one of Charlottesville’s most desirable streets. Thoughtfully updated, it combines timeless charm with modern convenience. A custom addition features a fully renovated eat-in kitchen, a spacious mudroom and laundry, and a generous second-level primary suite with ensuite bath. The home offers amenities rarely found in the city — four bedrooms, a full-size kitchen, and both a large living room and family room. Classic architectural details throughout including high ceilings, period oak floors, original woodwork and an Arts and Crafts inspired staircase and banister. Set on a quiet, tree-lined dead-end street, the property includes a beautifully landscaped yard with specimen trees and the original brick carriage house. Because it was one of the first homes on the street, the home enjoys one of the best lots in the neighborhood. Enjoy privacy and tranquility just a short walk from UVA Grounds and the JPJ Arena. 1826 Wayside Place.
    143 days
    |
    191
    |
    2
    |

    Zillow last checked:

    Listing updated:

    Listed by:

    PETER WILEY 434-422-2090,

    CORCORAN WILEY-CHARLOTTESVILLE

    Source: CAAR,MLS#: 673270MLS LogoOriginating MLS: Charlottesville Area Association of Realtors

      Facts & features

      Interior

      Bedrooms & bathrooms
      • Bedrooms: 4
      • Bathrooms: 5
      • Full bathrooms: 4
      • 1/2 bathrooms: 1
      • Main level bathrooms: 1
      Rooms
      • Room types: Bathroom, Bonus Room, Bedroom, Family Room, Full Bath, Foyer, Half Bath, Kitchen, Living Room, Mud Room, Recreation, Study
      Primary bedroom
      • Level: Second
      Bedroom
      • Level: Second
      Primary bathroom
      • Level: Second
      Bathroom
      • Level: Second
      Bathroom
      • Level: Basement
      Bonus room
      • Level: Basement
      Family room
      • Level: First
      Foyer
      • Level: First
      Half bath
      • Level: First
      Kitchen
      • Level: First
      Living room
      • Level: First
      Mud room
      • Level: First
      Recreation
      • Level: Basement
      Study
      • Level: First
      Heating
      • Heat Pump, Hot Water, Natural Gas
      Cooling
      • Central Air
      Appliances
      • Included: Disposal, Gas Range, Refrigerator, Dryer, Washer
      Features
      • Breakfast Bar, Breakfast Area, Entrance Foyer, Eat-in Kitchen, Kitchen Island, Mud Room, Recessed Lighting
      • Flooring: Carpet, Ceramic Tile, Hardwood
      • Windows: Double Pane Windows
      • Basement: Crawl Space,Exterior Entry,Finished,Partial
      • Has fireplace: Yes
      • Fireplace features: Masonry, Wood Burning
      Interior area
      • Total structure area: 3,672
      • Total interior livable area: 3,472 sqft
      • Finished area above ground: 2,922
      • Finished area below ground: 550

      Property

      Features
      • Levels: Two
      • Stories: 2
      • Patio & porch: Rear Porch, Front Porch, Porch, Side Porch
      Lot
      • Size: 0.26 Acres
      • Features: Garden
      Details
      • Parcel number: 060066000
      • Zoning description: R-A Low-Density Residentail District

      Construction

      Type & style
      • Home type: SingleFamily
      • Architectural style: Craftsman
      • Property subtype: Single Family Residence
      Materials
      • Stick Built, Shingle Siding, Wood Siding
      • Foundation: Brick/Mortar, Poured
      • Roof: Composition,Shingle
      Condition
      • New construction: No
      • Year built: 1910

      Utilities & green energy

      • Sewer: Public Sewer
      • Water: Public
      • Utilities for property: Fiber Optic Available

      Community & HOA

      Community
      • Security: Smoke Detector(s), Surveillance System
      • Subdivision: RUGBY
      HOA
      • Has HOA: No
      Location
      • Region: Charlottesville

      Financial & listing details

      • Price per square foot: $575/sqft
      • Tax assessed value: $1,396,100
      • Annual tax amount: $13,860
      • Date on market: 2/16/2026
      • Cumulative days on market: 145 days

        Estimated market value

        $1,858,700

        $1.77M - $1.95M

        $4,648/mo

        Price history

        DateEventPrice
        6/11/2026Pending sale$1,995,000$575/sqft
        Source: CAAR #673270 Report a problem
        3/19/2026Price change$1,995,000-9.1%$575/sqft
        Source: CAAR #673270 Report a problem
        2/17/2026Listed for sale$2,195,000+175%$632/sqft
        Source: CAAR #673270 Report a problem
        6/5/2017Sold$798,250$230/sqft
        Source: Agent Provided Report a problem

        Public tax history

        YearProperty taxesTax assessment
        2025$13,783 +4.4%$1,396,100 +4.4%
        2024$13,205 +9.5%$1,337,200 +7.3%
        2023$12,062 +126.1%$1,246,000 +12.1%
        2022$5,335 -35%$1,111,500 +28.6%
        2021$8,212 $864,400 +1.4%
        2020-- $852,100 +3.4%
        2019$7,827 $823,900 +15.8%
        2018-- $711,400 +6.8%
        2017-- $666,148 +4.8%
        2016$5,376 $635,500
        2015$5,376 $635,500 +12.2%
        2014$5,376 $566,600 +5.1%
        2013$5,376 $539,100
        2012$5,376 -13.1%--
        2011$6,184 --
        2010-- --
        2009$6,184 --
        2008-- $619,200
        2007-- $619,200 +15.7%
        2006-- $535,100 +18.8%
        2005-- $450,500 +13.1%
        2004-- $398,300
        Find assessor info on the county website

        Monthly payment

        Est. payment

        Payment breakdown

        Explore the cost of this home by adjusting the details. Changes won't be saved.
        All calculations are estimates and provided by Zillow, Inc. for informational purposes only. Actual amounts may vary.
        HOA fees may include property taxes on listings classified as Co-Ops. Contact the listing agent and/or owner for fee details.
        Mortgage interest rates are dependent on a number of factors, including credit score, down payment, and repayment length. Interest rate data provided by Zillow Group Marketplace, Inc. as of 1/1/1970 from various mortgage lenders with which we have lead or other similar arrangements; the Estimated Payment is an average of those rates.
        See how much you could borrow to make a competitive offer.

        Climate risks

        Neighborhood: Venable

        Getting around

        47 / 100
        Car-Dependent
        36 / 100
        Some Transit
        62 / 100
        Bikeable

        Nearby schools

        GreatSchools rating
        Schools provided by the listing agent
        • Elementary: Trailblazer
        • Middle: Charlottesville Middle
        • High: Charlottesville

        Source: CAAR. This data may not be complete. We recommend contacting the local school district to confirm school assignments for this home.

        A local agent can set up tours, give advice and negotiate with sellers.

        A local lender can help you make sure your offer is ready when you are.

        Browse local experts

        Similar homes