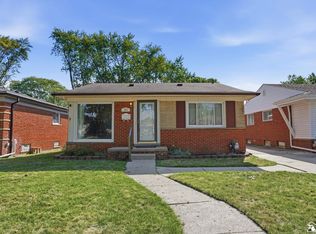
SUBJECT TO PROBATE COURT APPROVAL.Welcome home to this turnkey 3-bedroom, 2-full-bath gem where every box is checked! Step inside a renovated, bright and clean interior. The pristine kitchen and updated bathrooms offer modern luxury, while three spacious bedrooms provide comfortable retreats. The standout feature is the beautifully finished basement, offering an expansive, versatile area that almost doubles your living space. There is absolutely nothing left to do but unpack and enjoy. Seller already has the C of O. Another plus is the garage is a Mechanics Dream with lots of power and fully Insulated ... Schedule your tour today before this move-in-ready treasure is gone!
Pending
$189,900
18260 Harman St, Melvindale, MI 48122
3beds
830sqft
Single Family Residence
Built in 1942
4,356 Square Feet Lot
$185,300 Zestimate®
$229/sqft
$-- HOA
What's special
Beautifully finished basementThree spacious bedroomsPristine kitchenUpdated bathrooms
- 91 days
- 65
- 0
Zillow last checked:
Listing updated:
Listed by:
Judy Cemer 734-558-4752,
Century 21 Riverpointe 734-671-3020
Source: MichRIC,MLS#: 26032911
Facts & features
Interior
Bedrooms & bathrooms
- Bedrooms: 3
- Bathrooms: 2
- Full bathrooms: 2
- Main level bedrooms: 2
Primary bedroom
- Level: Main
- Area: 99
- Dimensions: 11.00 x 9.00
Bedroom 2
- Level: Main
- Area: 81
- Dimensions: 9.00 x 9.00
Bedroom 3
- Level: Upper
- Area: 299
- Dimensions: 23.00 x 13.00
Primary bathroom
- Level: Main
- Area: 30
- Dimensions: 5.00 x 6.00
Bathroom 2
- Level: Basement
- Area: 42
- Dimensions: 7.00 x 6.00
Kitchen
- Level: Main
- Area: 120
- Dimensions: 15.00 x 8.00
Living room
- Level: Main
- Area: 140
- Dimensions: 14.00 x 10.00
Heating
- Forced Air
Cooling
- Central Air
Appliances
- Included: Dishwasher, Disposal, Dryer, Oven, Range, Refrigerator, Washer
- Laundry: In Basement
Features
- Flooring: Carpet, Vinyl
- Windows: Window Treatments
- Basement: Full
- Has fireplace: No
Interior area
- Total structure area: 830
- Total interior livable area: 830 sqft
- Finished area below ground: 500
Property
Parking
- Total spaces: 2.5
- Parking features: Garage Faces Front, Garage Door Opener, Detached
- Garage spaces: 2.5
Accessibility
- Accessibility features: 36' or + Hallway
Features
- Stories: 2
Lot
- Size: 4,356 Square Feet
- Dimensions: 30 x 140
- Features: Sidewalk
Details
- Parcel number: 47009030805000
Construction
Type & style
- Home type: SingleFamily
- Property subtype: Single Family Residence
Materials
- Aluminum Siding
- Roof: Asphalt
Condition
- New construction: No
- Year built: 1942
Utilities & green energy
- Sewer: Public Sewer
- Water: Public
Community & HOA
Location
- Region: Melvindale
Financial & listing details
- Price per square foot: $229/sqft
- Tax assessed value: $26,078
- Annual tax amount: $1,841
- Date on market: 8/7/2026
- Listing terms: FHA,VA Loan,MSHDA,Conventional
- Road surface type: Paved
Estimated market value
$185,300
$176,000 - $195,000
$1,457/mo
Price history
| Date | Event | Price |
|---|---|---|
| 8/14/2026 | Pending sale | $189,900$229/sqft |
Source:  MichRIC #26032911 Report a problem MichRIC #26032911 Report a problem | ||
| 8/7/2026 | Listed for sale | $189,900$229/sqft |
Source: MichRIC #26032911 Report a problem | ||
| 7/30/2026 | Pending sale | $189,900$229/sqft |
Source: MichRIC #26032911 Report a problem | ||
| 7/8/2026 | Listed for sale | $189,900$229/sqft |
Source: MichRIC #26032911 Report a problem | ||
| 7/5/2026 | Pending sale | $189,900$229/sqft |
Source: MichRIC #26032911 Report a problem | ||
| 6/30/2026 | Listed for sale | $189,900$229/sqft |
Source: MichRIC #26032911 Report a problem | ||
Public tax history
| Year | Property taxes | Tax assessment |
|---|---|---|
| 2025 | -- | $52,600 +15.4% |
| 2024 | -- | $45,600 +14.6% |
| 2023 | -- | $39,800 +9.3% |
| 2022 | -- | $36,400 +3.7% |
| 2021 | -- | $35,100 |
| 2020 | $1,593 +12.8% | $35,100 +14.7% |
| 2019 | $1,413 | $30,600 +18.6% |
| 2018 | $1,413 | $25,800 +9.8% |
| 2017 | -- | $23,500 +5.4% |
| 2016 | $896 | $22,300 +9.3% |
| 2015 | $896 -55% | $20,400 -1.9% |
| 2013 | $1,990 +122% | $20,800 +1.5% |
| 2012 | $896 | $20,500 -30% |
| 2010 | -- | $29,300 -17.5% |
| 2009 | -- | $35,500 -19.7% |
| 2008 | -- | $44,200 -10.3% |
| 2007 | -- | $49,300 +17.1% |
| 2003 | -- | $42,100 +96.8% |
| 2001 | $1,105 +6% | $21,387 +3.2% |
| 2000 | $1,042 | $20,724 |
Find assessor info on the county website
Monthly payment
Est. payment
Payment breakdown
Explore the cost of this home by adjusting the details. Changes won't be saved.Climate risks
Neighborhood: 48122
Similar homes
- $200,0003 bd1 ba1.1k sqft7739 Rosedale Blvd, Allen Park, MI 48101For Sale
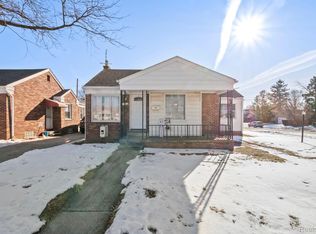
 MLS ID #20261078032, Hassan Makhzoum, Keller Williams Legacy. Realcomp II
 - $169,9003 bd2 ba910 sqft26630 Dartmouth St, Inkster, MI 48141For Sale
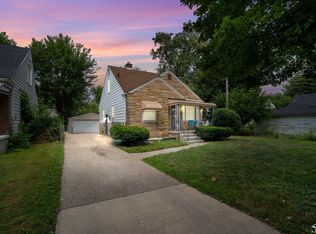
 MLS ID #50220054, Penny L Tarwacki, Real Estate One Southgate. MiRealSource
 - $189,9003 bd2 ba1.1k sqft13012 Cherry St, Southgate, MI 48195For Sale
 MLS ID #50216757, Nathan C Loranger, 3Sixty5 Realty. MiRealSource
 - $220,0003 bd2 ba1k sqft3913 Vassar St, Dearborn Heights, MI 48125For Sale
 MLS ID #50219953, Margo Barron, Barron Realty, LLC. MiRealSource
 - $190,0003 bd1 ba1k sqft13935 Rutland St, Detroit, MI 48227For SaleMLS ID #20261075381, Jim Shaffer, Good Company. Realcomp II
- $159,9003 bd1 ba980 sqft4672 Edgewood St, Dearborn Heights, MI 48125For SaleMLS ID #20261069677, Jessica Millerwise, MGR Real Estate. Realcomp II
- $189,9003 bd1 ba859 sqft35809 Manila Ave, Westland, MI 48186For Sale
 MLS ID #26038921, Aaron Boudreau, Opul Realty. MichRIC
 - $168,9003 bd1 ba1.1k sqft3106 River Dr, Lincoln Park, MI 48146For SaleMLS ID #50218802, Nathan C Loranger, 3Sixty5 Realty. MiRealSource
- $149,9002 bd1 ba744 sqft24163 New York St, Dearborn, MI 48124For SaleMLS ID #50221374, Michelle Carey, Century 21 Professionals Sterling Heights. MiRealSource
- $192,9003 bd2 ba1k sqft22435 Pembroke Ave, Detroit, MI 48219For SaleMLS ID #20261074360, Kyera Lewis, Cadillac Realty Group, LLC. Realcomp II
- $199,9003 bd1 ba1k sqft5156 Winifred St, Wayne, MI 48184For SaleMLS ID #20261029646, Andrew Whisler, Community Choice Realty Associates, LLC. Realcomp II
- $189,9003 bd2 ba1.1k sqft1753 E Evelyn Ave, Hazel Park, MI 48030For SaleMLS ID #50217887, Travis C Scott, EXP Realty. MiRealSource
- $179,9003 bd2 ba1.1k sqft19947 Heyden St, Detroit, MI 48219For SaleMLS ID #50214322, Francine Kanalos, Epique Inc.. MiRealSource
- $229,0003 bd1 ba925 sqft14557 Michigan Blvd, Allen Park, MI 48101For SaleMLS ID #26037804, Savannah Murphy, Grapevine RealEstate Group LLC. MichRIC
- $199,0003 bd1 ba1k sqft23435 Vance Ave, Hazel Park, MI 48030For SaleMLS ID #20261076563, Renay Brown, REMAX Masterpiece of Michigan. Realcomp II
- $179,9003 bd1 ba988 sqft22101 Masch Ave, Warren, MI 48091For SaleMLS ID #50220180, Cheryl L Narduzzi, Sine & Monaghan LLC. MiRealSource
- $174,9003 bd2 ba1.2k sqft20620 Westhampton Ave, Southfield, MI 48075For SaleMLS ID #50221932, Eric Crayton, 21 United. MiRealSource
- $199,9003 bd1 ba1k sqft29209 Morlock St, Livonia, MI 48152For SaleMLS ID #26048643, Timothy Haggerty, Remerica Hometown One. MichRIC
- $189,9003 bd2 ba1.1k sqft18678 Gaylord, Redford, MI 48240For SaleMLS ID #20261021404, Andrew Whisler, Community Choice Realty Associates, LLC. Realcomp II
- $149,9003 bd1 ba870 sqft6310 Duncan St, Taylor, MI 48180For SaleMLS ID #20261054742, Rene M Uselman, River Oaks Realty. Realcomp II
