Nestled in the vibrant community of Aurora, this impeccably maintained home boasts a harmonious blend of comfort and style, ideal for anyone looking to settle into a peaceful, friendly neighborhood. With a generous floor area of 1,683 sq. ft., this property offers ample space, modern utilities, and the esteemed Cherry Creek School District, making it a perfect choice. This home’s layout comprises three well-sized bedrooms and a convenient office space, allowing for easy adaptation to your family and work-from-home needs. The primary suite provides a quiet and private retreat with ample room for relaxation. Enter into a cozy ambiance highlighted by a charming wood-burning fireplace that promises warm, inviting evenings. The living spaces are adorned with new, plush carpeting, adding a touch of elegance and comfort underfoot. Recently updated, the kitchen features new appliances, perfect for the home chef. Enjoy the comfort of central heating and air conditioning, ensuring your home remains a sanctuary year-round, regardless of the Colorado weather. Step outside to discover a beautiful, fully fenced and manicured backyard. The highlight is a stamped concrete patio space ready for your firepit or outdoor entertaining setup, offering a great space to host gatherings or simply enjoy the serene outdoors. The attached garage provides a secure and private parking space, adding an extra layer of convenience to this charming home. With a newer roof, you can rest easy knowing this home has been well-kept and designed to withstand the elements, providing peace of mind for you and your loved ones. Located within the Cherry Creek School District, one of the highest-rated districts in the state. Additionally, Aurora is known for its beautiful parks, extensive recreational opportunities, and a tight-knit community atmosphere. Whether you’re entertaining guests, enjoying time with your loved ones, or settling down in your private suite, this home accommodates all aspects of life.
Sold for $460,000
$460,000
18261 E Layton Place, Aurora, CO 80015
3beds
1,683sqft
Single Family Residence
Built in 1986
4,792 Square Feet Lot
$461,000 Zestimate®
$273/sqft
$2,695 Estimated rent
Home value
$461,000
$438,000 - $484,000
$2,695/mo
Zestimate® history
Owner options
List your home for rent
$2,695/mo
Rent Zestimate®
Find your next renter with Zillow Rental Manager. Plus, with online applications, you can quickly screen prospective tenants – for free.
$2,695/mo
Rent Zestimate®
Refinance and save
$2,784/mo
Est. payment
Refinancing to a lower rate could help reduce your monthly payments and save thousands over the life of the loan.
$2,784/mo
Est. payment
Explore your selling options
Work with a Zillow partner agent
Leverage their expertise and Zillow's premium Showcase listings to get your home seen by more buyers.
Get startedList with your own agent
Get your home in front of millions of buyers by listing it on Zillow.
Learn how to do itSell it yourself
Take full control of how buyers see your home on Zillow by listing For Sale by Owner (FSBO).
List your homeWhat's special
Zillow last checked:
Listing updated:
Listed by:
Mike Lynch 1720-402-4818,
Madison & Company Properties
Bought with:
IRES Agent Non-REcolorado
NON MLS PARTICIPANT
Source: REcolorado as distributed by MLS GRID,MLS#: 9102082
Facts & features
Interior
Bedrooms & bathrooms
- Bedrooms: 3
- Bathrooms: 2
- Full bathrooms: 2
Primary bedroom
- Level: Lower
Bedroom
- Level: Upper
Bedroom
- Level: Upper
Primary bathroom
- Level: Lower
Bathroom
- Level: Upper
Dining room
- Level: Upper
Family room
- Level: Upper
Family room
- Level: Lower
Kitchen
- Level: Upper
Laundry
- Level: Lower
Office
- Level: Lower
Heating
- Forced Air
Cooling
- Central Air
Appliances
- Included: Dishwasher, Disposal, Microwave, Range, Refrigerator
- Laundry: In Unit
Features
- Ceiling Fan(s), Entrance Foyer, High Ceilings, Open Floorplan, Primary Suite, Smoke Free, Walk-In Closet(s)
- Flooring: Carpet, Tile, Vinyl
- Windows: Double Pane Windows
- Basement: Finished
- Number of fireplaces: 1
- Fireplace features: Family Room, Wood Burning
Interior area
- Total structure area: 1,683
- Total interior livable area: 1,683 sqft
- Finished area above ground: 876
- Finished area below ground: 807
Property
Parking
- Total spaces: 1
- Parking features: Concrete
- Attached garage spaces: 1
Features
- Patio & porch: Deck
- Exterior features: Playground
- Fencing: Full
Lot
- Size: 4,792 Square Feet
- Features: Level, Sprinklers In Front, Sprinklers In Rear
Details
- Parcel number: 032526131
- Special conditions: Standard
Construction
Type & style
- Home type: SingleFamily
- Property subtype: Single Family Residence
Materials
- Wood Siding
Condition
- Updated/Remodeled
- Year built: 1986
Utilities & green energy
- Sewer: Public Sewer
- Water: Public
Community & HOA
Community
- Subdivision: Prides Crossing
HOA
- Has HOA: Yes
- HOA fee: $125 semi-annually
- HOA name: Prides Crossing 4 HOA
- HOA phone: 720-812-4461
Location
- Region: Aurora
Financial & listing details
- Price per square foot: $273/sqft
- Tax assessed value: $453,900
- Annual tax amount: $1,813
- Date on market: 6/13/2024
- Listing terms: Cash,Conventional,FHA,Other,VA Loan
- Exclusions: Sellers Personal Property, Washer And Dryer
- Ownership: Individual
Price history
| Date | Event | Price |
|---|---|---|
| 7/1/2024 | Sold | $460,000+4.5%$273/sqft |
Source:  REcolorado as distributed by MLS GRID #9102082 Report a problem REcolorado as distributed by MLS GRID #9102082 Report a problem | ||
| 6/17/2024 | Pending sale | $440,000$261/sqft |
Source: REcolorado as distributed by MLS GRID #9102082 Report a problem | ||
| 6/13/2024 | Listed for sale | $440,000+50.7%$261/sqft |
Source: REcolorado as distributed by MLS GRID #9102082 Report a problem | ||
| 8/30/2016 | Sold | $292,000+49.7%$173/sqft |
Source: Public Record Report a problem | ||
| 7/30/2010 | Listing removed | $195,000$116/sqft |
Source: Executive Properties #646144 Report a problem | ||
| 6/3/2010 | Listed for sale | $195,000+3.7%$116/sqft |
Source: Executive Properties #646144 Report a problem | ||
| 5/7/2009 | Sold | $188,000+9%$112/sqft |
Source: Public Record Report a problem | ||
| 12/2/2002 | Sold | $172,500+77.8%$102/sqft |
Source: Public Record Report a problem | ||
| 4/17/1996 | Sold | $97,000$58/sqft |
Source: Public Record Report a problem | ||
Public tax history
| Year | Property taxes | Tax assessment |
|---|---|---|
| 2025 | $2,501 +13.4% | $28,369 -11% |
| 2024 | $2,205 +21.7% | $31,879 -11.2% |
| 2023 | $1,813 -0.6% | $35,909 +43.5% |
| 2022 | $1,824 | $25,027 -2.8% |
| 2021 | -- | $25,748 +4.3% |
| 2020 | $1,772 +19.2% | $24,682 |
| 2019 | $1,487 | $24,682 +22.3% |
| 2018 | $1,487 +1.5% | $20,174 |
| 2017 | $1,466 | $20,174 +28.3% |
| 2016 | -- | $15,729 |
| 2015 | -- | $15,729 +22.3% |
| 2014 | $1,160 +8.3% | $12,863 -5.7% |
| 2013 | $1,071 | $13,640 |
| 2012 | -- | $13,640 |
| 2011 | $984 +2.7% | $13,640 +7.6% |
| 2010 | $958 -13.1% | $12,680 |
| 2009 | $1,102 | $12,680 -12% |
| 2008 | -- | $14,415 |
| 2007 | -- | $14,415 +4.3% |
| 2006 | -- | $13,818 |
| 2005 | -- | $13,818 -1.1% |
| 2002 | $1,030 +16.2% | $13,970 +22.4% |
| 2001 | $886 | $11,410 |
Find assessor info on the county website
Neighborhood: Prides Crossing
Nearby homes
- $416,4002 bd2 ba1.1k sqft18253 E Layton Pl, Aurora, CO 80015Off Market
- $381,6002 bd2 ba940 sqft18263 E Layton Pl, Aurora, CO 80015Off Market
- $423,6003 bd2 ba1.3k sqft18251 E Layton Pl, Aurora, CO 80015Off Market
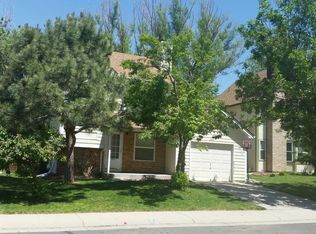
- $448,0002 bd2 ba1.7k sqft18271 E Layton Pl, Aurora, CO 80015Sold
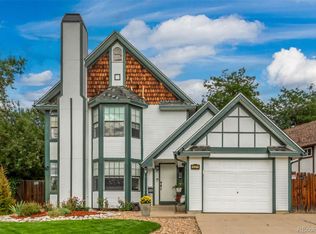
- $406,9002 bd2 ba1.1k sqft4775 S Yampa St, Aurora, CO 80015Off Market
- $447,0004 bd2 ba1.7k sqft4773 S Yampa St, Aurora, CO 80015Off Market
- $423,1003 bd2 ba1.2k sqft4783 S Yampa St, Aurora, CO 80015Off Market
- $402,9003 bd2 ba807 sqft4781 S Yampa St, Aurora, CO 80015Off Market
Nearby schools
GreatSchools rating
- 2/10Meadow Point Elementary SchoolGrades: PK-5Distance: 0.2 mi
- 7/10Falcon Creek Middle SchoolGrades: 6-8Distance: 1.9 mi
- 9/10Grandview High SchoolGrades: 9-12Distance: 3 mi
Schools provided by the listing agent
- Elementary: Meadow Point
- Middle: Falcon Creek
- High: Grandview
- District: Cherry Creek 5
Source: REcolorado as distributed by MLS GRID. This data may not be complete. We recommend contacting the local school district to confirm school assignments for this home.
Get a cash offer in 3 minutes
Find out how much your home could sell for in as little as 3 minutes with a no-obligation cash offer.
Estimated market value
$461,000
Get a cash offer in 3 minutes
Find out how much your home could sell for in as little as 3 minutes with a no-obligation cash offer.
Estimated market value
$461,000
- Colorado
- Arapahoe County
- Aurora
- 80015
- Prides Crossing
- 18261 E Layton Place
Nearby cities
Nearby neighborhoods
Nearby zip codes
Other Aurora Topics
