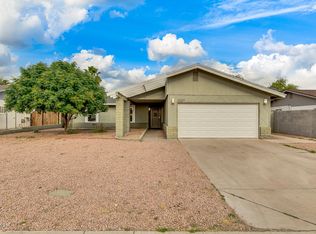
Beautifully updated home featuring extensive renovations throughout. Improvements include new flooring, updated kitchen with new cabinets, sinks, fixtures, remodeled bathrooms, newer electrical (partial), plumbing updates, new light fixtures, toilets, and all new windows. Fresh interior and exterior paint provide a clean, modern feel. The home features an opened-up vaulted ceiling, added laundry room, and office space (16' x 10' and 11' x 12'). Exterior upgrades include new landscaping and a paver driveway. Move-in ready with thoughtful updates and modern finishes throughout.
BUYER TO VERIFY ALL FACTS AND FIGURES
For sale
Price cut: $8.5K (8/30)
$557,000
18261 N 1ST Avenue, Phoenix, AZ 85023
3beds
1,694sqft
Single Family Residence
Built in 1983
9,219 Square Feet Lot
$548,100 Zestimate®
$329/sqft
$-- HOA
What's special
Paver drivewayNew flooringRemodeled bathroomsNew light fixturesAll new windowsNew landscapingAdded laundry room
- 37 days
- 371
- 9
Zillow last checked:
Listing updated:
Listed by:
Ashton Kaufman 602-477-9575,
eXp Realty
Source: ARMLS,MLS#: 7057868

Facts & features
Interior
Bedrooms & bathrooms
- Bedrooms: 3
- Bathrooms: 2
- Full bathrooms: 2
Heating
- Heat Pump
Cooling
- Heat Pump
Appliances
- Included: Dryer, Washer, Refrigerator, Dishwasher, Built-In Electric Oven
Features
- Quartz Countertops, Double Vanity, Eat-in Kitchen, Kitchen Island, Full Bth Master Bdrm
- Flooring: Tile
- Windows: Screens, Double Pane Windows, ENERGY STAR Qualified Windows, Tinted Windows
- Has basement: No
- Number of fireplaces: 1
- Fireplace features: Insert, Gas
Interior area
- Total structure area: 1,694
- Total interior livable area: 1,694 sqft
Property
Parking
- Total spaces: 4
- Parking features: Attached Carport, RV Access/Parking, RV Gate
- Carport spaces: 2
- Uncovered spaces: 2
Features
- Stories: 1
- Exterior features: RV Hookup
- Spa features: None
- Fencing: Back Yard
Lot
- Size: 9,219 Square Feet
- Features: Cul-De-Sac, Synthetic Grass Frnt
Details
- Parcel number: 20802026
Construction
Type & style
- Home type: SingleFamily
- Architectural style: Ranch
- Property subtype: Single Family Residence
Materials
- Stucco, Wood Frame, Painted, Block
- Roof: Composition
Condition
- Year built: 1983
Utilities & green energy
- Electric: 220 Volts in Kitchen
- Sewer: Public Sewer
- Water: City Water
Community & HOA
Community
- Subdivision: DEER VALLEY ESTATES UNIT 10-A
HOA
- Has HOA: No
- Services included: No Fees
Location
- Region: Phoenix
Financial & listing details
- Price per square foot: $329/sqft
- Tax assessed value: $335,300
- Annual tax amount: $1,339
- Date on market: 7/28/2026
- Cumulative days on market: 37 days
- Listing terms: Cash,Conventional,FHA,VA Loan
- Ownership: Fee Simple
- Electric utility on property: Yes
Estimated market value
$548,100
$521,000 - $576,000
$2,147/mo
Price history
| Date | Event | Price |
|---|---|---|
| 8/30/2026 | Price change | $557,000-1.5%$329/sqft |
Source: | ||
| 8/8/2026 | Price change | $565,500-1.2%$334/sqft |
Source: eXp Realty #7057868 Report a problem | ||
| 7/28/2026 | Listed for sale | $572,500+167.6%$338/sqft |
Source: | ||
| 6/18/2015 | Sold | $213,900-0.5%$126/sqft |
Source: | ||
| 4/17/2015 | Listed for sale | $214,900+41.4%$127/sqft |
Source: HomeSmart #5266984 Report a problem | ||
| 2/18/2004 | Sold | $152,000+34.6%$90/sqft |
Source: | ||
| 3/26/2001 | Sold | $112,900+20.1%$67/sqft |
Source: Public Record Report a problem | ||
| 2/18/1998 | Sold | $94,000+14.6%$55/sqft |
Source: Public Record Report a problem | ||
| 12/5/1994 | Sold | $82,000$48/sqft |
Source: Public Record Report a problem | ||
Public tax history
| Year | Property taxes | Tax assessment |
|---|---|---|
| 2025 | $1,311 +2.6% | $33,530 -0.7% |
| 2024 | $1,278 +2.3% | $33,780 +140.8% |
| 2023 | $1,250 -1.1% | $14,027 -39.6% |
| 2022 | $1,263 +1.9% | $23,220 +10.8% |
| 2021 | $1,240 -0.4% | $20,950 +7.1% |
| 2020 | $1,246 +3.8% | $19,560 +2.1% |
| 2019 | $1,200 | $19,150 +9.9% |
| 2018 | $1,200 +4.7% | $17,420 +9.8% |
| 2017 | $1,146 +9.5% | $15,860 +3.5% |
| 2016 | $1,047 +5.3% | $15,320 +5.6% |
| 2015 | $994 | $14,510 +51.9% |
| 2014 | -- | $9,550 +16.2% |
| 2013 | -- | $8,220 -8.4% |
| 2012 | -- | $8,970 -10% |
| 2011 | -- | $9,970 -19.7% |
| 2010 | -- | $12,420 -27.9% |
| 2009 | -- | $17,230 -11.6% |
| 2008 | -- | $19,500 +16.8% |
| 2007 | -- | $16,700 +51.8% |
| 2006 | -- | $11,000 |
| 2005 | -- | $11,000 +20.9% |
| 2004 | -- | $9,100 |
| 2003 | -- | $9,100 +8.3% |
| 2002 | -- | $8,400 |
Find assessor info on the county website
Monthly payment
Est. payment
Payment breakdown
Explore the cost of this home by adjusting the details. Changes won't be saved.Climate risks
Neighborhood: Deer Valley
Nearby schools
Schools provided by the listing agent
- Elementary: Cactus View Elementary School
- Middle: Vista Verde Middle School
- High: North Canyon High School
- District: Paradise Valley Unified District
Source: ARMLS. This data may not be complete. We recommend contacting the local school district to confirm school assignments for this home.