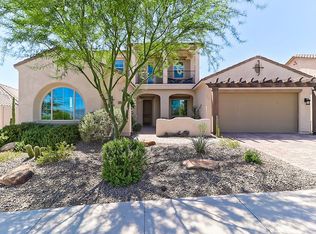
Live the lifestyle you've been dreaming of! From the moment you arrive, this stunning home captivates with impressive curb appeal, setting the stage for the stylish and functional living that awaits inside. With 4 spacious bedrooms, 3 full bathrooms, a fully enclosed office, and a 3-car tandem garage, this home is thoughtfully designed for both everyday comfort and effortless entertaining. Even better? A fully owned solar system provides over $2,800 in annual energy savings - giving you peace of mind and more room in your budget for the things you love.
Step inside to discover a beautifully updated modern farmhouse interior where wood-look plank tile flows seamlessly throughout the entire home. The spacious great room features a custom built-in entertainment center with surround sound and opens to a chef's kitchen designed to impress - boasting a large center island with bar seating, gas cooktop, built-in wall oven and microwave, oversized pantry with a secondary fridge, and a stylish butler's pantry. Cabinetry in the laundry room and garage attic storage with a subfloor and built-in shelving ensure you'll never run out of space for the extras.
Retreat to your luxurious primary suite, a true haven of relaxation. The ensuite bathroom offers double vanities, a deep soaking tub, and a separate glass-enclosed tiled shower. Dual walk-in closets make organization a breeze, and every detail has been curated with comfort in mind.
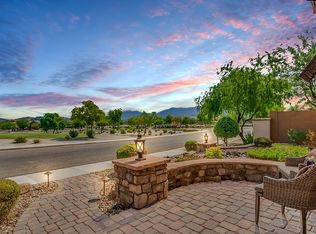
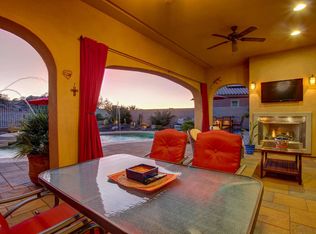
Step outside and fall in love with your own backyard paradise, perfect for Arizona living. The extended covered patio is equipped with mechanical sunshades and a misting system to keep you cool year-round. Enjoy the expansive travertine pavers surrounded by mature, low-maintenance landscaping and artificial turf, or entertain by the sparkling pool with a rock waterfall, built-in BBQ, and gas firepit. With a private mountain backdrop and no neighbors directly behind, you'll enjoy serene views and total privacy.
Located in the highly sought-after master-planned community of Estrella, this home offers access to an unmatched lifestyle. Residents enjoy two lakes for kayaking and catch-and-release fishing, over 50 miles of hiking and biking trails, multiple resort-style pools, community fitness centers, and numerous resident events. Top-rated schools, nearby shopping, and stunning desert scenery make Estrella more than just a neighborhood - it's a vibrant and active way of life. This home truly has it all - don't miss your chance to make it yours!
Sold for $775,000
$775,000
18261 W THISTLE LANDING Drive, Goodyear, AZ 85338
4beds
3baths
2,622sqft
Single Family Residence
Built in 2013
9,305 Square Feet Lot
$772,600 Zestimate®
$296/sqft
$3,241 Estimated rent
Home value
$772,600
$703,000 - $850,000
$3,241/mo
Zestimate® history
Owner options
List your home for rent
$3,241/mo
Rent Zestimate®
Find your next renter with Zillow Rental Manager. Plus, with online applications, you can quickly screen prospective tenants – for free.
$3,241/mo
Rent Zestimate®
Refinance and save
$3,916/mo
Est. payment
Refinancing to a lower rate could help reduce your monthly payments and save thousands over the life of the loan.
$3,916/mo
Est. payment
Explore your selling options
Work with a Zillow partner agent
Leverage their expertise and Zillow's premium Showcase listings to get your home seen by more buyers.
Get startedList with your own agent
Get your home in front of millions of buyers by listing it on Zillow.
Learn how to do itSell it yourself
Take full control of how buyers see your home on Zillow by listing For Sale by Owner (FSBO).
List your homeWhat's special
Extended covered patioFully enclosed officeUpdated modern farmhouse interiorCustom built-in entertainment centerLuxurious primary suitePrivate mountain backdropExpansive travertine pavers
Zillow last checked:
Listing updated:
Listed by:
Tara Rutkowski 623-640-6546,
Realty ONE Group
Bought with:
Ashleigh Herman, SA646464000
Realty ONE Group
Source: ARMLS,MLS#: 6901480
Facts & features
Interior
Bedrooms & bathrooms
- Bedrooms: 4
- Bathrooms: 3
Heating
- Electric
Cooling
- Central Air, Ceiling Fan(s), Programmable Thmstat
Appliances
- Included: Gas Cooktop, Built-In Electric Oven
Features
- High Speed Internet, Granite Counters, Double Vanity, Eat-in Kitchen, Breakfast Bar, 9+ Flat Ceilings, Kitchen Island, Full Bth Master Bdrm, Separate Shwr & Tub
- Flooring: Carpet, Tile
- Windows: Low Emissivity Windows, Solar Screens, Double Pane Windows, ENERGY STAR Qualified Windows, Mechanical Sun Shds
- Has basement: No
- Has fireplace: Yes
- Fireplace features: Fire Pit
Interior area
- Total structure area: 2,622
- Total interior livable area: 2,622 sqft
Property
Parking
- Total spaces: 5
- Parking features: Tandem Garage, Garage Door Opener, Direct Access, Electric Vehicle Charging Station(s)
- Garage spaces: 3
- Uncovered spaces: 2
Features
- Stories: 1
- Patio & porch: Covered
- Exterior features: Misting System, Storage, Built-in Barbecue
- Has private pool: Yes
- Pool features: Play Pool
- Spa features: None
- Fencing: Block,Wrought Iron
Lot
- Size: 9,305 Square Feet
- Features: Desert Back, Desert Front, Synthetic Grass Back, Auto Timer H2O Front, Auto Timer H2O Back
Details
- Parcel number: 40082807
- Special conditions: Owner/Agent
Construction
Type & style
- Home type: SingleFamily
- Property subtype: Single Family Residence
Materials
- Stucco, Wood Frame, Painted
- Roof: Tile
Condition
- Year built: 2013
Details
- Builder name: William Ryan Homes
Utilities & green energy
- Sewer: Public Sewer
- Water: City Water
Green energy
- Energy efficient items: Solar Panels
Community & HOA
Community
- Features: Golf, Pickleball, Lake, Community Media Room, Tennis Court(s), Playground, Biking/Walking Path, Fitness Center
- Subdivision: CORONADO VILLAGE AT ESTRELLA MTN RANCH PARCEL 9.3
HOA
- Has HOA: Yes
- Services included: Maintenance Grounds
- HOA fee: $375 quarterly
- HOA name: Estrella
- HOA phone: 623-386-1112
Location
- Region: Goodyear
Financial & listing details
- Price per square foot: $296/sqft
- Tax assessed value: $549,600
- Annual tax amount: $3,529
- Date on market: 8/18/2025
- Listing terms: Cash,Conventional,FHA,VA Loan
- Ownership: Fee Simple
Price history
| Date | Event | Price |
|---|---|---|
| 9/5/2025 | Sold | $775,000$296/sqft |
Source:  ARMLS #6901480 Report a problem ARMLS #6901480 Report a problem | ||
| 8/18/2025 | Pending sale | $775,000$296/sqft |
Source: ARMLS #6901480 Report a problem | ||
| 8/18/2025 | Listed for sale | $775,000+116.1%$296/sqft |
Source: ARMLS #6901480 Report a problem | ||
| 12/13/2013 | Sold | $358,605$137/sqft |
Source: Public Record Report a problem | ||
Public tax history
| Year | Property taxes | Tax assessment |
|---|---|---|
| 2025 | $3,189 +4.1% | $54,960 -2.4% |
| 2024 | $3,063 +0.9% | $56,330 +88.1% |
| 2023 | $3,034 -5.6% | $29,943 -16.1% |
| 2022 | $3,214 +0.3% | $35,710 +1.8% |
| 2021 | $3,204 +8.5% | $35,070 +7.7% |
| 2020 | $2,953 +4.3% | $32,550 +9.5% |
| 2019 | $2,831 | $29,730 +0.9% |
| 2018 | $2,831 +2.7% | $29,470 +0.3% |
| 2017 | $2,756 -12.2% | $29,370 +6% |
| 2016 | $3,140 +201.8% | $27,710 +5.3% |
| 2015 | $1,040 | $26,320 +493.9% |
| 2014 | -- | $4,432 +62.9% |
| 2013 | -- | $2,720 -75.9% |
| 2009 | -- | $11,306 |
Find assessor info on the county website
Neighborhood: 85338
Nearby homes
- $783,600-- bd3 ba3.1k sqft18269 W Thistle Landing Dr, Goodyear, AZ 85338Off Market
- $696,4005 bd4 ba3.8k sqft18253 W Thistle Landing Dr, Goodyear, AZ 85338Off Market
- $634,6004 bd2 ba3.1k sqft18245 W Thistle Landing Dr, Goodyear, AZ 85338Off Market
- $726,5003 bd2 ba2.6k sqft18277 W Thistle Landing Dr, Goodyear, AZ 85338Off Market
- $582,400-- bd4 ba2.5k sqft18266 W Thistle Landing Dr, Goodyear, AZ 85338Off Market
- $749,0003 bd2 ba3.1k sqft18270 W Thistle Landing Dr, Goodyear, AZ 85338Off Market
- $754,300-- bd3 ba3.1k sqft18285 W Thistle Landing Dr, Goodyear, AZ 85338Off Market
- $579,7003 bd2 ba2.5k sqft14948 S 182nd Dr, Goodyear, AZ 85338Off Market
Nearby schools
GreatSchools rating
- 8/10Westar Elementary SchoolGrades: PK-8Distance: 1.2 mi
- 6/10Estrella Foothills High SchoolGrades: 9-12Distance: 1.7 mi
- 3/10BUHSD Institute of Online LearningGrades: 9-12Distance: 10.6 mi
Schools provided by the listing agent
- Elementary: Westar Elementary School
- Middle: Westar Elementary School
- High: Estrella Foothills High School
- District: Liberty Elementary District
Source: ARMLS. This data may not be complete. We recommend contacting the local school district to confirm school assignments for this home.
Get a cash offer in 3 minutes
Find out how much your home could sell for in as little as 3 minutes with a no-obligation cash offer.
Estimated market value
$772,600
Get a cash offer in 3 minutes
Find out how much your home could sell for in as little as 3 minutes with a no-obligation cash offer.
Estimated market value
$772,600
- Arizona
- Maricopa County
- Goodyear
- 85338
- 18261 W THISTLE LANDING Drive
Nearby cities
Nearby zip codes
Other Goodyear Topics
