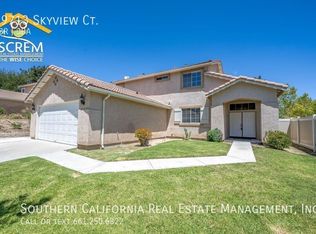
Experience elevated living in this beautifully upgraded 4-bedroom, 3-bathroom home with a spacious loft, located in the highly desirable Skyline community. Showcasing breathtaking views, owned solar, and designer finishes throughout, this exceptional residence offers the perfect blend of luxury, comfort, and functionality.
Step inside to a grand entryway with soaring ceilings, decorative accent walls, recessed lighting, and abundant natural light. The open-concept floor plan features a spacious family room with a custom fireplace and oversized windows that frame the stunning views.
The chef-inspired kitchen is the heart of the home, complete with a large center island with seating, custom white cabinetry extending to the ceiling, elegant countertops with designer backsplash, wine storage, and premium stainless-steel appliances including a double oven, dishwasher, microwave, and refrigerator. The adjacent dining area is enhanced by a stylish designer accent wall, creating the perfect space for entertaining.
A convenient downstairs bedroom and full bathroom with an upgraded vanity and walk-in shower provide flexibility for guests, multigenerational living, or a home office.
Upstairs, you'll find a generous loft, three additional bedrooms, and a luxurious primary suite featuring a private balcony with spectacular views. The spa-inspired primary bathroom offers dual vanities, a soaking tub, separate shower, and a spacious walk-in closet with custom organizers. Additional highlights include luxury vinyl plank flooring, upgraded lighting fixtures, a separate laundry room with built-in cabinetry, and an attached two-car garage.
The backyard is designed for relaxation and outdoor enjoyment, featuring a patio area and panoramic views that create the perfect setting for morning coffee or evening sunsets.
Residents of Skyline enjoy access to exceptional resort-style amenities including a community pool, spa, clubhouse, fitness center, parks, playgrounds, and scenic walking trails.
Conveniently located near top-rated schools, shopping, dining, parks, and major freeway access, this move-in-ready home offers an outstanding leasing opportunity in one of the area's most sought-after communities.
Don't miss your chance to lease this exceptional view homeluxury, convenience, and resort-style living await!
No pets!
By submitting your information on this page you consent to being contacted by the Property Manager and RentEngine via SMS, phone, or email.
House for rent
$4,995/moFees may apply
18262 Astro Ct, Santa Clarita, CA 91350
4beds
2,529sqft
Price may not include required fees and charges. Price shown reflects the lease term provided. Learn more|
Single family residence
Available now
No pets
Air conditioner, central air
In unit laundry
2 Garage spaces parking
Central, fireplace, forced air
What's special
Custom fireplaceSpacious loftAttached two-car garageDesigner finishes throughoutWine storageChef-inspired kitchenAbundant natural light
- 28 days |
- -- |
- -- |
Zillow last checked:
Listing updated:
Travel times

Let’s turn your rent into credit progress
Build credit history with every on-time payment and get credit for the payment you’re already making.
Facts & features
Interior
Bedrooms & bathrooms
- Bedrooms: 4
- Bathrooms: 3
- Full bathrooms: 3
Heating
- Central, Fireplace, Forced Air
Cooling
- Air Conditioner, Central Air
Appliances
- Included: Dishwasher, Garbage Disposal, Microwave Oven, Range Oven, Refrigerator, Washer, dryer
- Laundry: In Unit
Features
- Ceiling Fan(s), Walk In Closet
- Flooring: Laminate
- Has fireplace: Yes
Interior area
- Total interior livable area: 2,529 sqft
Property
Parking
- Total spaces: 2
- Parking features: Garage, On Street
- Has garage: Yes
- Details: Contact manager
Features
- Patio & porch: Patio
- Exterior features: Balcony
- Fencing: Fenced Yard
Details
- Parcel number: 2802048018
Construction
Type & style
- Home type: SingleFamily
- Property subtype: Single Family Residence
Condition
- Year built: 2019
Utilities & green energy
- Utilities for property: Garbage
Community & HOA
Location
- Region: Santa Clarita
Financial & listing details
- Lease term: 1 Year
Nearby apartments for rent
Price history
| Date | Event | Price |
|---|---|---|
| 7/18/2026 | Price change | $4,995-4.9%$2/sqft |
Source: Zillow Rentals Report a problem | ||
| 7/11/2026 | Price change | $5,250-4.5%$2/sqft |
Source: Zillow Rentals Report a problem | ||
| 6/26/2026 | Listed for rent | $5,500$2/sqft |
Source: Zillow Rentals Report a problem | ||
| 6/22/2026 | Sold | $1,080,000-8.5%$427/sqft |
Source:  CRMLS #SR26047882 Report a problem CRMLS #SR26047882 Report a problem | ||
| 4/17/2026 | Pending sale | $1,180,000$467/sqft |
Source: CRMLS #SR26047882 Report a problem | ||
| 4/2/2026 | Contingent | $1,180,000$467/sqft |
Source: CRMLS #SR26047882 Report a problem | ||
| 3/6/2026 | Price change | $1,180,000-1.7%$467/sqft |
Source: CRMLS #SR26047882 Report a problem | ||
| 3/26/2025 | Price change | $1,200,000-4%$474/sqft |
Source: CRMLS #SR25053884 Report a problem | ||
| 3/12/2025 | Listed for sale | $1,250,000$494/sqft |
Source: CRMLS #SR25053884 Report a problem | ||
Neighborhood: Saugus
Nearby schools
GreatSchools rating
- 9/10Skyblue Mesa Elementary SchoolGrades: K-6Distance: 1.5 mi
- 8/10Arroyo Seco Junior High SchoolGrades: 7-8Distance: 4.6 mi
- 10/10Saugus High SchoolGrades: 9-12Distance: 3.5 mi