LUXURY VILLA PARK ESTATE | EXPANSIVE CORNER LOT | FULLY REMODELED INTERIOR | MAIN LEVEL EN-SUITE BEDROOM | Situated on a sprawling 20,630 sqft corner lot on a quiet cul-de-sac with only 6 other homes within one of Villa Park’s most desirable neighborhoods, this beautifully reimagined 5 bedroom, 4.5 bathroom estate offers 5,247 sqft of thoughtfully designed living space, blending timeless architecture with sophisticated modern finishes. From the moment you arrive, the home’s grand presence, mature landscaping, and expansive frontage create a striking first impression. Inside, dramatic vaulted ceilings, oversized windows, fresh designer finishes, and wide plank flooring fill the home with natural light and an inviting sense of openness. The formal living and dining areas are framed by soaring ceilings and expansive windows overlooking the grounds, creating an ideal setting for entertaining and everyday living. At the heart of the home, the fully remodeled kitchen showcases custom cabinetry, quartz countertops, premium stainless steel appliances, dual dishwashers, oversized center island, designer lighting, and a spacious breakfast area, all opening seamlessly to the adjacent family room. The family room offers generous gathering space, recessed lighting, large picture windows, and direct backyard access for effortless indoor-outdoor living. A highly desirable main-level bedroom with en-suite bathroom provides ideal flexibility for guests, multigenerational living, or a private office. Upstairs, the expansive primary suite serves as a luxurious retreat featuring vaulted ceilings, oversized windows, and ample space for a sitting area or lounge. The spa-inspired primary bathroom has been completely transformed with dual vanities, custom cabinetry, soaking tub, oversized walk-in shower, and designer finishes throughout. Additional secondary bedrooms are generously sized and beautifully updated. The oversized backyard offers sprawling lawn areas, mature trees, and multiple patio spaces, creating the perfect setting for entertaining and recreation. Additional highlights include remodeled bathrooms, indoor laundry, and an attached four-car garage. Ideally located within walking distance of highly regarded Villa Park Elementary and within the award-winning Orange Unified School District, this residence is also just moments from shopping, dining, and major freeways. This stunning property offers the rare combination of luxury, scale, privacy, and modern livability.
Sold for $3,050,000
Listed by: First Team Real Estate • Kathy Leimkuhler • Contact: 714-855-8050
Bought with: Berkshire Hathaway HomeService
$3,050,000
18262 Evergreen Cir, Villa Park, CA 92861
5beds
5,247sqft
Single Family Residence
Built in 1988
0.47 Acres Lot
$3,051,300 Zestimate®
$581/sqft
$7,750 Estimated rent
Home value
$3,051,300
$2.84M - $3.30M
$7,750/mo
Zestimate® history
Owner options
List your home for rent
$7,750/mo
Rent Zestimate®
Find your next renter with Zillow Rental Manager. Plus, with online applications, you can quickly screen prospective tenants – for free.
$7,750/mo
Rent Zestimate®
Refinance and save
$19,279/mo
Est. payment
Refinancing to a lower rate could help reduce your monthly payments and save thousands over the life of the loan.
$19,279/mo
Est. payment
Explore your selling options
Work with a Zillow partner agent
Leverage their expertise and Zillow's premium Showcase listings to get your home seen by more buyers.
Get startedList with your own agent
Get your home in front of millions of buyers by listing it on Zillow.
Learn how to do itSell it yourself
Take full control of how buyers see your home on Zillow by listing For Sale by Owner (FSBO).
List your homeWhat's special
Expansive frontageMature landscapingMature treesAttached four-car garageDirect backyard accessOversized windowsQuiet cul-de-sac
Zillow last checked:
Listing updated:
Listed by:
Kathy Leimkuhler DRE #01831094 714-855-8050,
First Team Real Estate,
Eric Leimkuhler DRE #02021855,
First Team Real Estate
Bought with:
Mehdi Khosh, DRE #00892388
Berkshire Hathaway HomeService
Ryan Khosh, DRE #01910847
Berkshire Hathaway HomeService
Source: CRMLS,MLS#: PW26100906 Originating MLS: California Regional MLS
Originating MLS: California Regional MLSFacts & features
Interior
Bedrooms & bathrooms
- Bedrooms: 5
- Bathrooms: 5
- Full bathrooms: 4
- 1/2 bathrooms: 1
- Main level bathrooms: 2
- Main level bedrooms: 1
Rooms
- Room types: Bedroom, Entry/Foyer, Family Room, Great Room, Kitchen, Laundry, Living Room, Primary Bathroom, Primary Bedroom, Other, Dining Room
Primary bedroom
- Features: Primary Suite
Bedroom
- Features: Bedroom on Main Level
Bathroom
- Features: Bathtub, Closet, Dual Sinks, Enclosed Toilet, Full Bath on Main Level, Quartz Counters, Remodeled, Soaking Tub, Separate Shower, Upgraded
Kitchen
- Features: Kitchen Island, Kitchen/Family Room Combo, Quartz Counters, Remodeled, Updated Kitchen
Other
- Features: Walk-In Closet(s)
Heating
- Central
Cooling
- Central Air
Appliances
- Included: Double Oven, Dishwasher, Freezer, Gas Range, Microwave, Refrigerator, Water To Refrigerator
- Laundry: Inside, Laundry Room
Features
- Breakfast Bar, Separate/Formal Dining Room, Eat-in Kitchen, High Ceilings, Open Floorplan, Quartz Counters, Recessed Lighting, Two Story Ceilings, Bedroom on Main Level, Primary Suite, Walk-In Closet(s)
- Flooring: Carpet, Vinyl
- Doors: Double Door Entry, Sliding Doors
- Windows: Double Pane Windows
- Has fireplace: Yes
- Fireplace features: Family Room, Gas, Living Room
- Common walls with other units/homes: No Common Walls
Interior area
- Total interior livable area: 5,247 sqft
Property
Parking
- Total spaces: 4
- Parking features: Direct Access, Driveway, Garage Faces Front, Garage
- Attached garage spaces: 4
Features
- Levels: Two
- Stories: 2
- Entry location: First Floor
- Patio & porch: Rear Porch, Concrete
- Pool features: None
- Spa features: None
- Fencing: Block,Wrought Iron
- Has view: Yes
- View description: Neighborhood
Lot
- Size: 0.47 Acres
- Features: Back Yard, Corner Lot, Cul-De-Sac, Front Yard, Lawn, Landscaped, Street Level
Details
- Parcel number: 37806147
- Special conditions: Standard
Construction
Type & style
- Home type: SingleFamily
- Property subtype: Single Family Residence
Materials
- Drywall, Stucco
- Foundation: Slab
- Roof: Spanish Tile,Tile
Condition
- Updated/Remodeled
- New construction: No
- Year built: 1988
Utilities & green energy
- Sewer: Public Sewer
- Water: Public
- Utilities for property: Cable Available, Electricity Connected, Natural Gas Connected, Phone Available, Sewer Connected, Water Connected
Community & HOA
Community
- Features: Curbs, Suburban
- Subdivision: Estates At Villa Park (Esvp)
Location
- Region: Villa Park
Financial & listing details
- Price per square foot: $581/sqft
- Tax assessed value: $1,311,459
- Annual tax amount: $14,416
- Date on market: 5/12/2026
- Cumulative days on market: 19 days
- Listing terms: Cash,Cash to New Loan,Conventional
- Road surface type: Paved
Price history
| Date | Event | Price |
|---|---|---|
| 7/14/2026 | Sold | $3,050,000-6.1%$581/sqft |
Source:  CRMLS #PW26100906 Report a problem CRMLS #PW26100906 Report a problem | ||
| 6/21/2026 | Pending sale | $3,249,000$619/sqft |
Source: CRMLS #PW26100906 Report a problem | ||
| 6/1/2026 | Contingent | $3,249,000$619/sqft |
Source: CRMLS #PW26100906 Report a problem | ||
| 5/12/2026 | Listed for sale | $3,249,000+187.5%$619/sqft |
Source: CRMLS #PW26100906 Report a problem | ||
| 10/28/2016 | Sold | $1,130,000-13.1%$215/sqft |
Source: Public Record Report a problem | ||
| 8/3/2016 | Listed for sale | $1,300,000$248/sqft |
Source: Huntington Beach #OC16054460 Report a problem | ||
| 8/2/2016 | Pending sale | $1,300,000$248/sqft |
Source: Huntington Beach #OC16054460 Report a problem | ||
| 7/26/2016 | Listed for sale | $1,300,000$248/sqft |
Source: Huntington Beach #OC16054460 Report a problem | ||
| 6/30/2016 | Pending sale | $1,300,000$248/sqft |
Source: Berkshire Hathaway HSCP #OC16054460 Report a problem | ||
| 4/7/2016 | Listed for sale | $1,300,000-35%$248/sqft |
Source: Huntington Beach #OC16054460 Report a problem | ||
| 9/25/2015 | Listing removed | $2,000,000$381/sqft |
Source: First Team Real Estate #PW15187062 Report a problem | ||
| 8/30/2015 | Listed for sale | $2,000,000+260.4%$381/sqft |
Source: First Team Real Estate #PW15187062 Report a problem | ||
| 12/22/1995 | Sold | $555,000-9%$106/sqft |
Source: Public Record Report a problem | ||
| 5/19/1995 | Sold | $610,210$116/sqft |
Source: Public Record Report a problem | ||
Public tax history
| Year | Property taxes | Tax assessment |
|---|---|---|
| 2025 | $14,416 +2.2% | $1,311,459 +2% |
| 2024 | $14,106 +2.2% | $1,285,745 +2% |
| 2023 | $13,803 +1.9% | $1,260,535 +2% |
| 2022 | $13,543 +2.9% | $1,235,819 +2% |
| 2021 | $13,163 +0.9% | $1,211,588 +1% |
| 2020 | $13,044 | $1,199,165 +2% |
| 2019 | $13,044 +1.3% | $1,175,652 +2% |
| 2018 | $12,877 +5.3% | $1,152,600 +2% |
| 2017 | $12,224 | $1,130,000 +45.1% |
| 2016 | $12,224 +43.5% | $778,854 +1.5% |
| 2015 | $8,517 +3.6% | $767,155 +2% |
| 2014 | $8,219 | $752,128 +0.5% |
| 2013 | -- | $748,729 +2% |
| 2012 | -- | $734,049 +2% |
| 2011 | -- | $719,656 +0.8% |
| 2010 | -- | $714,278 -0.2% |
| 2009 | -- | $715,976 +2% |
| 2008 | -- | $701,938 +2% |
| 2007 | -- | $688,175 +2% |
| 2006 | -- | $674,682 +2% |
| 2005 | -- | $661,453 +2% |
| 2004 | -- | $648,484 +1.9% |
| 2003 | -- | $636,599 +2% |
| 2002 | -- | $624,117 +2% |
| 2001 | $6,187 +3.9% | $611,880 +4% |
| 2000 | $5,952 | $588,120 |
Find assessor info on the county website
Neighborhood: 92861
Nearby homes
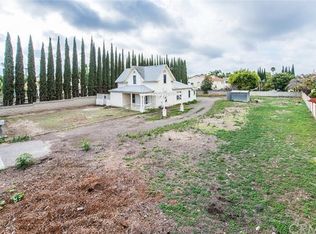
- $3,356,6006 bd6 ba5.1k sqft18242 Evergreen Cir, Villa Park, CA 92861Off Market
- $2,210,800-- bd-- ba-- sqft10362 Center Dr, Villa Park, CA 92861Off Market
- $2,625,000-- bd-- ba2.4k sqft10341 Center Dr, Villa Park, CA 92861Off Market
- $---- bd-- ba-- sqft10341 Center Dr, Villa Park, CA 92861Off Market
- $3,041,9005 bd5 ba5.3k sqft18241 Evergreen Cir, Villa Park, CA 92861Off Market
- $2,688,5004 bd4 ba4.2k sqft18271 Regency Cir, Villa Park, CA 92861Off Market
- $2,684,7006 bd4 ba4.2k sqft18302 Edgewood Ave, Villa Park, CA 92861Off Market
- $2,808,7008 bd6 ba5.5k sqft18261 Regency Cir, Villa Park, CA 92861Off Market
Nearby schools
GreatSchools rating
- 8/10Villa Park Elementary SchoolGrades: K-6Distance: 0.1 mi
- 5/10Cerro Villa Middle SchoolGrades: 7-8Distance: 0.7 mi
- 8/10Villa Park High SchoolGrades: 9-12Distance: 0.4 mi
Schools provided by the listing agent
- Elementary: Villa Park
- Middle: Cerro Villa
- High: Villa Park
Source: CRMLS. This data may not be complete. We recommend contacting the local school district to confirm school assignments for this home.
Get a cash offer in 3 minutes
Find out how much your home could sell for in as little as 3 minutes with a no-obligation cash offer.
Estimated market value
$3,051,300
Get a cash offer in 3 minutes
Find out how much your home could sell for in as little as 3 minutes with a no-obligation cash offer.
Estimated market value
$3,051,300
- California
- Orange County
- Villa Park
- 92861
- 18262 Evergreen Cir
Nearby cities
Nearby zip codes
Other Villa Park Topics
