Skip main navigation
Sold for $3,695,000
  • Listed by: Kase Real Estate • Andrew RebulioD'Angelo • Contact: 949-244-6754
    Bought with: Estate Properties
    $3,695,000

    18262 Pamela Pl, Villa Park, CA 92861

    5beds
    4,005sqft
    Single Family Residence
    Built in 2022
    0.46 Acres Lot
    $3,686,500 Zestimate®
    $923/sqft
    $7,880 Estimated rent

    Home value

    $3,686,500

    $3.39M - $3.98M

    $7,880/mo

    Zestimate® history
    Loading
    Loading...

    Owner options

    List your home for rent

    $7,880/mo

    Rent Zestimate®

    Find your next renter with Zillow Rental Manager. Plus, with online applications, you can quickly screen prospective tenants – for free.

    Learn more

    $7,880/mo

    Rent Zestimate®

    Refinance and save

    $23,307/mo

    Est. payment

    Refinancing to a lower rate could help reduce your monthly payments and save thousands over the life of the loan.

    See today's rates

    $23,307/mo

    Est. payment

    Explore your selling options

    Work with a Zillow partner agent

    Leverage their expertise and Zillow's premium Showcase listings to get your home seen by more buyers.

    Get started

    List with your own agent

    Get your home in front of millions of buyers by listing it on Zillow.

    Learn how to do it

    Sell it yourself

    Take full control of how buyers see your home on Zillow by listing For Sale by Owner (FSBO).

    List your home

    What's special

    Brand-new pool and spaStone fireplaceMature landscapingContemporary staircaseLofty interior balconyAttached three-car garageOn-trend kitchen
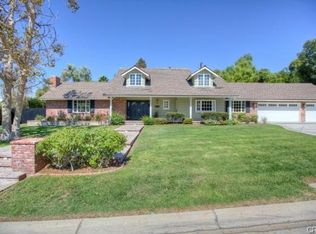
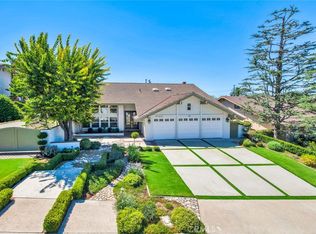
    Newly rebuilt in late 2022 from the studs out and completely reimagined and expanded, this fabulous new home in Villa Park is truly unparalleled. Move-in ready, the residence offers the rare and enviable combination of newer construction in an established neighborhood, with mature landscaping and a prime corner homesite of about .46 acres adding to its undeniable appeal. Bathed in natural light that shines through an abundance of large windows, the open design showcases a foyer and living room with double-height ceilings, a contemporary staircase and a lofty interior balcony above. The grand dining room is certain to be a favorite place to share memorable occasions, and it opens to the backyard, creating a seamless indoor/outdoor vibe. Equally open and stylish, the on-trend kitchen displays white Shaker cabinetry, a large island with bar seating, quartz countertops, subway tile backsplash, a stainless steel pro-caliber range, and a built-in cabinet-matched refrigerator. The kitchen flows effortlessly to a family room that is distinguished by a high ceiling, backyard access, and a stone fireplace flanked by custom built-in shelving and cabinetry. Sophisticated and modern, the home’s aesthetic is embellished with warm white and gray hues, wood-plank flooring and chic LED lighting. Five bedrooms plus office/gym and four and a half baths are featured in approximately 4,005 square feet, including ensuite bedrooms, a main-level bedroom, an office, and an upscale-modern primary suite with a vaulted ceiling, freestanding tub, separate shower and two sinks. Grounds are impeccable, with low-water plantings, a tranquil pathway, and an attached three-car garage with a large paver-finished driveway in the front yard. The rear yard reveals a brand-new pool and spa, a large patio, verdant lawn, a lower level with fragrant orange trees, and a beautiful pavilion with a built-in BBQ bar. Excellent schools serving K-12 are nearby, and parks, shopping centers, trails, and restaurants are close to home.

    Zillow last checked:

    Listing updated:

    Listed by:

    Andrew RebulioD'Angelo DRE #01935951 949-244-6754,

    Kase Real Estate

    Bought with:

    Theresa Bruno, DRE #01317668

    Estate Properties

    Source: CRMLS,MLS#: OC25233875MLS LogoOriginating MLS: California Regional MLS

    Facts & features

    Interior

    Bedrooms & bathrooms
    • Bedrooms: 5
    • Bathrooms: 5
    • Full bathrooms: 4
    • 1/2 bathrooms: 1
    • Main level bathrooms: 2
    • Main level bedrooms: 1
    Rooms
    • Room types: Bedroom, Exercise Room, Family Room, Kitchen, Laundry, Living Room, Primary Bedroom, Office, Other, Pantry, Retreat, Recreation, Dining Room
    Primary bedroom
    • Features: Multiple Primary Suites
    Bedroom
    • Features: Bedroom on Main Level
    Bathroom
    • Features: Bathroom Exhaust Fan, Bathtub, Dual Sinks, Full Bath on Main Level, Linen Closet, Multiple Shower Heads, Separate Shower, Tub Shower, Vanity, Walk-In Shower
    Kitchen
    • Features: Built-in Trash/Recycling, Kitchen Island, Kitchen/Family Room Combo, Pots & Pan Drawers, Quartz Counters, Self-closing Cabinet Doors, Self-closing Drawers, Utility Sink, Walk-In Pantry
    Pantry
    • Features: Walk-In Pantry
    Heating
    • Central, ENERGY STAR Qualified Equipment
    Cooling
    • Central Air, ENERGY STAR Qualified Equipment
    Appliances
    • Included: 6 Burner Stove, Built-In Range, Convection Oven, Double Oven, Dishwasher, ENERGY STAR Qualified Appliances, ENERGY STAR Qualified Water Heater, High Efficiency Water Heater, Microwave, Refrigerator, Water Heater
    • Laundry: Laundry Room
    Features
    • Built-in Features, Coffered Ceiling(s), Separate/Formal Dining Room, Eat-in Kitchen, High Ceilings, In-Law Floorplan, Quartz Counters, Storage, Two Story Ceilings, Wired for Data, Bar, Wired for Sound, Bedroom on Main Level, Multiple Primary Suites, Walk-In Pantry, Walk-In Closet(s)
    • Flooring: Wood
    • Doors: Double Door Entry
    • Windows: ENERGY STAR Qualified Windows
    • Has fireplace: Yes
    • Fireplace features: Family Room, Living Room
    • Common walls with other units/homes: No Common Walls
    Interior area
    • Total interior livable area: 4,005 sqft

    Property

    Parking
    • Total spaces: 8
    • Parking features: Direct Access, Garage, Storage
    • Attached garage spaces: 3
    • Uncovered spaces: 5
    Accessibility
    • Accessibility features: Safe Emergency Egress from Home
    Features
    • Levels: Two
    • Stories: 2
    • Entry location: Front
    • Patio & porch: Covered
    • Exterior features: Barbecue, Lighting, Rain Gutters
    • Has private pool: Yes
    • Pool features: Heated, In Ground, Private, Salt Water
    • Has spa: Yes
    • Spa features: In Ground, Private
    • Fencing: Block,Excellent Condition
    • Has view: Yes
    • View description: City Lights, Hills
    Lot
    • Size: 0.46 Acres
    • Features: 2-5 Units/Acre
    Details
    • Parcel number: 37251101
    • Special conditions: Standard
    • Horse amenities: Riding Trail

    Construction

    Type & style
    • Home type: SingleFamily
    • Architectural style: Custom
    • Property subtype: Single Family Residence
    Materials
    • Foundation: Slab
    • Roof: Metal,Slate
    Condition
    • Turnkey
    • New construction: No
    • Year built: 2022

    Utilities & green energy

    • Electric: Standard
    • Sewer: Public Sewer
    • Water: Public
    • Utilities for property: Cable Available, Electricity Connected, Natural Gas Connected, Phone Available, Sewer Connected, Water Connected
    Green energy
    • Energy efficient items: Appliances, Water Heater

    Community & HOA

    Community
    • Features: Biking, Foothills, Golf, Gutter(s), Hiking, Horse Trails, Park, Preserve/Public Land, Storm Drain(s), Street Lights, Suburban, Sidewalks
    • Security: Carbon Monoxide Detector(s), Fire Detection System, Firewall(s), Fire Sprinkler System, Key Card Entry, Smoke Detector(s), Security Lights
    • Subdivision: Estates At Villa Park (Esvp)
    Location
    • Region: Villa Park

    Financial & listing details

    • Price per square foot: $923/sqft
    • Tax assessed value: $2,580,791
    • Date on market: 10/6/2025
    • Cumulative days on market: 252 days
    • Listing terms: Cash to New Loan
    • Road surface type: Paved

    Price history

    DateEventPrice
    4/3/2026Sold$3,695,000-2.8%$923/sqft
    Source: CRMLS #OC25233875 Report a problem
    3/20/2026Pending sale$3,800,000$949/sqft
    Source: CRMLS #OC25233875 Report a problem
    3/2/2026Contingent$3,800,000$949/sqft
    Source: CRMLS #OC25233875 Report a problem
    2/10/2026Price change$3,800,000-3.8%$949/sqft
    Source: CRMLS #OC25233875 Report a problem
    10/7/2025Listed for sale$3,950,000$986/sqft
    Source: CRMLS #OC25233875 Report a problem
    9/28/2025Listing removed$3,950,000-8%$986/sqft
    Source: SDMLS #OC25127221 Report a problem
    6/29/2025Listed for sale$4,295,000+158.7%$1,072/sqft
    Source: SDMLS #OC25127221 Report a problem
    8/17/2021Sold$1,660,000+18.7%$414/sqft
    Source: Public Record Report a problem
    8/4/2021Pending sale$1,399,000$349/sqft
    Source: Douglas Elliman #OC21164303 Report a problem
    8/4/2021Contingent$1,399,000$349/sqft
    Source: SDMLS #OC21164303 Report a problem
    7/29/2021Listed for sale$1,399,000$349/sqft
    Source: Douglas Elliman #OC21164303 Report a problem

    Public tax history

    YearProperty taxesTax assessment
    2026-- $2,580,791 +46.5%
    2025$19,258 +2.2%$1,761,498 +2%
    2024$18,846 +2.2%$1,726,959 +2%
    2023$18,443 +1.9%$1,693,098 +2%
    2022$18,097 +684.8%$1,659,900 +853.1%
    2021$2,306 +0.9%$174,158 +1%
    2020$2,285 $172,373 +2%
    2019$2,285 +1.1%$168,994 +2%
    2018$2,261 +5.1%$165,681 +2%
    2017$2,150 $162,433 +2%
    2016$2,150 +1.8%$159,249 +1.5%
    2015$2,113 +3.5%$156,857 +2%
    2014$2,042 $153,785 +0.5%
    2013-- $153,090 +2%
    2012-- $150,089 +2%
    2011-- $147,147 +0.8%
    2010-- $146,048 -0.2%
    2009-- $146,396 +2%
    2008-- $143,526 +2%
    2007-- $140,712 +2%
    2006-- $137,953 +2%
    2005-- $135,249 +2%
    2004-- $132,598 +1.9%
    2003-- $130,168 +2%
    2002-- $127,616 +2%
    2001$1,282 +2%$125,114 +2%
    2000$1,257 $122,661
    Find assessor info on the county website

    Neighborhood: 92861

    Nearby schools

    GreatSchools rating
    Get a cash offer in 3 minutes
    Find out how much your home could sell for in as little as 3 minutes with a no-obligation cash offer.
    Estimated market value
    $3,686,500
    Get a cash offer in 3 minutes
    Find out how much your home could sell for in as little as 3 minutes with a no-obligation cash offer.
    Estimated market value
    $3,686,500