Skip main navigation
Off market
  • $658,400

    18262 Tralee Trl, Tinley Park, IL 60477

    4beds
    3,426sqft
    Single Family Residence
    Built in ----
    -- sqft lot
    $658,400 Zestimate®
    $192/sqft
    $4,510 Estimated rent

    Home value

    $658,400

    $625,000 - $698,000

    $4,510/mo

    Zestimate® history
    Loading
    Loading...

    Owner options

    List your home for rent

    $4,510/mo

    Rent Zestimate®

    Find your next renter with Zillow Rental Manager. Plus, with online applications, you can quickly screen prospective tenants – for free.

    Learn more

    $4,510/mo

    Rent Zestimate®

    Refinance and save

    $3,875/mo

    Est. payment

    Refinancing to a lower rate could help reduce your monthly payments and save thousands over the life of the loan.

    See today's rates

    $3,875/mo

    Est. payment

    Explore your selling options

    Work with a Zillow partner agent

    Leverage their expertise and Zillow's premium Showcase listings to get your home seen by more buyers.

    Get started

    List with your own agent

    Get your home in front of millions of buyers by listing it on Zillow.

    Learn how to do it

    Sell it yourself

    Take full control of how buyers see your home on Zillow by listing For Sale by Owner (FSBO).

    List your home

    What's special

    Manicured landscapingLandscaped yardFully finished basementHigh ceilingsLuxurious primary suiteLarge breakfast nookCenter island with seating

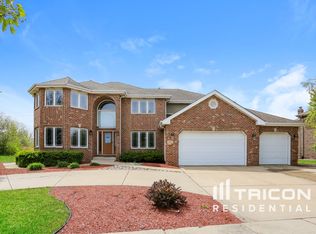
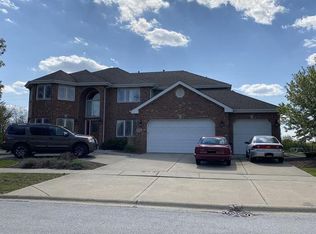
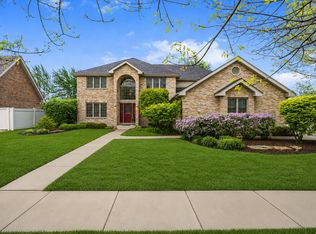
    Luxury 4-Bedroom Home for Rent in Tinley Park 18262 Tralee Trl, Tinley Park, IL 60477 Welcome to 18262 Tralee Trail, an exquisite and spacious single-family home nestled in the highly sought-after Brookside Glen subdivision in Tinley Park, Illinois. Offering over 3,400 square feet of meticulously designed living space, this 4-bedroom, 3.5-bathroom home is the perfect blend of elegance, comfort, and convenience. With a monthly rent of $4,599, this home presents an exceptional rental opportunity for those seeking a luxurious lifestyle in a family-friendly neighborhood. From the moment you arrive, you'll be captivated by the home's beautiful exterior featuring brick and stone accents, manicured landscaping, and a large driveway leading to a spacious three-car garage. The curb appeal is stunning, and the property sits on a quiet street surrounded by other well-maintained homes, creating a peaceful and upscale residential atmosphere. Step inside to find a bright and airy open floor plan with high ceilings, large windows, and gleaming hardwood floors throughout the main level. The grand foyer sets the tone for the rest of the home with its impressive staircase and welcoming ambiance. Just off the entry, you'll find a formal living room and a separate formal dining room ideal for entertaining guests or hosting family dinners during the holidays. The heart of the home is the gourmet kitchen, which features custom cabinetry, granite countertops, stainless steel appliances, a center island with seating, and a spacious walk-in pantry. Whether you're cooking for two or ten, this kitchen provides all the functionality and style you could ask for. A large breakfast nook with backyard views flows seamlessly into the family room, which includes a gas fireplace and built-in shelving perfect for cozy evenings or casual gatherings. Upstairs, you'll find four generously sized bedrooms, including the luxurious primary suite. This private retreat boasts a vaulted ceiling, walk-in closet, and a spa-like en-suite bathroom with dual vanities, a soaking tub, and a separate glass-enclosed shower. The additional bedrooms each offer ample closet space and access to two full bathrooms one of which is a convenient Jack-and-Jill style. A fully finished basement provides even more living space, ideal for a home theater, playroom, gym, or office setup. With nearly every square foot thoughtfully utilized, this home accommodates both daily living and entertaining with ease. The backyard offers a private oasis with a large patio, perfect for summer BBQs or relaxing evenings. The landscaped yard is spacious yet manageable, and the lot provides just the right amount of privacy without sacrificing openness. Additional features include a main-level laundry room with washer and dryer, zoned HVAC for efficient climate control, ample storage throughout the home, and smart home features including a security system and programmable thermostat. Situated in the award-winning Lincoln-Way School District, this home is close to parks, shopping centers, restaurants, and major highways, offering quick access to I-80 and I-57 for commuters. Tinley Park Metra Station is just minutes away, providing an easy commute to downtown Chicago. This property is professionally managed, and pets may be considered on a case-by-case basis with additional deposit. If you're seeking an upscale rental home with space, comfort, and luxury in a premier suburban setting, 18262 Tralee Trail checks every box. Schedule a private showing today and see for yourself why this stunning home is perfect for your next chapter. A year lease agreement. Well trained pets are allowed. Security deposit is required.

    This property is off market, which means it's not currently listed for sale or rent on Zillow. This may be different from what's available on other websites or public sources.
    Zillow last checked:

    Listing updated:

    Source: Zillow Rentals

    Facts & features

    Interior

    Bedrooms & bathrooms
    • Bedrooms: 4
    • Bathrooms: 4
    • Full bathrooms: 3
    • 1/2 bathrooms: 1
    Heating
    • Forced Air, Fireplace
    Cooling
    • Central Air
    Appliances
    • Included: Dishwasher, Microwave, Oven, Refrigerator
    • Laundry: Shared
    Features
    • Walk In Closet
    • Flooring: Hardwood
    • Has fireplace: Yes
    Interior area
    • Total interior livable area: 3,426 sqft

    Property

    Parking
    • Parking features: Attached
    • Has attached garage: Yes
    • Details: Contact manager
    Accessibility
    • Accessibility features: Disabled access
    Features
    • Exterior features: Heating system: Forced Air, Walk In Closet
    Details
    • Parcel number: 2735404040

    Construction

    Type & style
    • Home type: SingleFamily
    • Property subtype: Single Family Residence

    Community & HOA

    Community
    • Deposit fee: $4,599
    Location
    • Region: Tinley Park

    Financial & listing details

    • Price per square foot: $192/sqft
    • Tax assessed value: $540,000
    • Date on market: 7/6/2025
    • Date available: 07/06/2025
    • Lease term: 1 Year

    Price history

    DateEventPrice
    4/12/2004Sold$449,000$131/sqft
    Source: Public Record Report a problem

    Public tax history

    YearProperty taxesTax assessment
    2024-- $54,000 +0%
    2023$14,072 +19.5%$53,999 +48.1%
    2022$11,781 +3%$36,464
    2021$11,432 +2%$36,464
    2020$11,212 -19.4%$36,464 -21.3%
    2019$13,914 +2.2%$46,331
    2018$13,614 +2.6%$46,331
    2017$13,270 +10.9%$46,331 +20.3%
    2016$11,964 +1.4%$38,521
    2015$11,795 +0.7%$38,521
    2014$11,712 -3.8%$38,521 -10.3%
    2013$12,180 +2.7%$42,957
    2012$11,864 +4.3%$42,957
    2011$11,376 0%$42,957 -5%
    2010$11,379 +11.1%$45,210
    2009$10,246 +6.4%$45,210 -5%
    2008$9,627 +3.7%$47,590 +4.8%
    2007$9,282 +9.2%$45,406
    2006$8,498 +1.8%$45,406
    2005$8,351 -5.2%$45,406 +10.5%
    2004$8,806 $41,085
    Find assessor info on the county website

    Neighborhood: 60477

    Nearby schools

    GreatSchools rating
    Get a cash offer in 3 minutes
    Find out how much your home could sell for in as little as 3 minutes with a no-obligation cash offer.
    Estimated market value
    $658,400
    Get a cash offer in 3 minutes
    Find out how much your home could sell for in as little as 3 minutes with a no-obligation cash offer.
    Estimated market value
    $658,400