Skip main navigation
Closed
  • $650,000

    18263 Driskell Rd, Loxley, AL 36551

    5beds
    2,712sqft
    Single Family Residence
    Built in 1999
    4.73 Acres Lot
    $701,500 Zestimate®
    $240/sqft
    $2,965 Estimated rent

    Home value

    $701,500

    $659,000 - $744,000

    $2,965/mo

    Zestimate® history
    Loading
    Loading...

    Owner options

    List your home for rent

    $2,965/mo

    Rent Zestimate®

    Find your next renter with Zillow Rental Manager. Plus, with online applications, you can quickly screen prospective tenants – for free.

    Learn more

    $2,965/mo

    Rent Zestimate®

    Refinance and save

    $2,943/mo

    Est. payment

    Refinancing to a lower rate could help reduce your monthly payments and save thousands over the life of the loan.

    See today's rates

    $2,943/mo

    Est. payment

    Explore your selling options

    Work with a Zillow partner agent

    Leverage their expertise and Zillow's premium Showcase listings to get your home seen by more buyers.

    Get started

    List with your own agent

    Get your home in front of millions of buyers by listing it on Zillow.

    Learn how to do it

    Sell it yourself

    Take full control of how buyers see your home on Zillow by listing For Sale by Owner (FSBO).

    List your home

    What's special

    Covered porchSeparate dining roomVaulted ceilingEat-in areaOpen areaBanana plantsFull brick flooring
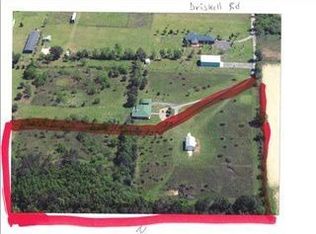
    2 Houses and Huge Metal Shop on 4.7 Acres! The Main Brick House is apx 2700 sq ft with 4 Bedrooms PLUS an Office! The Sun Room with beautiful full brick flooring. Large living room with vaulted ceiling and a woodburning Fireplace. Kitchen has eat-in area complete with Stainless Steel Appliances and garbage disposal. Separate Dining Room with a closet for storage. The home is a split floor plan with the spacious Primary Room having a Bathroom suite. The suite bathrooms includes a dual vanity, separate shower, garden tub, private water closet, and to top it off- 2 roomy walk-in closets. The front porch is covered with a swing, it is perfect for an evening sitting area. The back deck is of considerable size, perfect for any cookout! Attached sizable 2-Car Garage apx 504 sq ft, not included in total square feet. New Roof and Encapsulation complete within the last few years. Stainless Steel washer and dryer to stay with the home. Apx 225 sq ft of floored attic space available. Interested in a stream of income?! The Honey Bee Cottage is actively on AirBNB for short term rentals, it produces an annual gross of $18K-$20K. It is 600 sq ft, complete with a Bedroom, and open area that could be utilized for a toddler bed or a small office. This money maker has a full size kitchen which includes a refrigerator, stovetop, and microwave. This Cottage was built in 2017 and has all the upgrades with granite, backsplash, and tile. It also features a covered porch for convenience and for enjoying your morning coffee. The furniture in the cottage and Main House are negotiable. Ok, you may be here for the Shop info, here it is! It measures 40x56 with a built in balcony for storage and has a Half Bath. Additional insulated storage is 18x21. The Shop has electricity and water. 2 roll up doors, one is 10', the other is 14'. 220/110 AMP. Pear trees, peach tree, plum trees, banana plants, date tree, wisteria bush, gardenia bushes and more! Come tour this Country living estate!

    Zillow last checked:

    Listing updated:

    Listed by:

    Stefanie Pritchett PHONE:251-609-4852,

    Bellator Real Estate LLC Orange Beach

    Bought with:

    Kristine Holmin, 137569

    RE/MAX on the Coast

    Source: Baldwin Realtors,MLS#: 350767MLS Logo

    Facts & features

    Interior

    Bedrooms & bathrooms
    • Bedrooms: 5
    • Bathrooms: 4
    • Full bathrooms: 3
    • 1/2 bathrooms: 1
    Heating
    • Central
    Cooling
    • Electric
    Appliances
    • Included: Dryer, Washer, Cooktop, Disposal, Microwave, Dishwasher
    Features
    • Internet, Storage, Ceiling Fan(s), High Ceilings, Vaulted Ceiling(s), Termite Contract, Split Bedroom Plan, Handicap Accessible
    • Flooring: Tile, Carpet, Laminate, Split Brick
    • Windows: Window Treatments
    • Number of fireplaces: 1
    • Fireplace features: Living Room, Wood Burning
    Interior area
    • Total interior livable area: 2,712 sqft

    Property

    Parking
    • Parking features: Attached, Double Garage, Garage Door Opener
    • Has garage: Yes
    Accessibility
    • Accessibility features: Handicap Accessible
    Features
    • Stories: 1
    • Patio & porch: Rear Porch, Front Porch, Covered Patio
    • Exterior features: Storage
    • Has view: Yes
    • View description: Western View, Southern View
    • Waterfront features: No Waterfront
    Lot
    • Size: 4.73 Acres
    Details
    • Additional structures: Guest Cottage, Storage
    • Parcel number: 4103060000017.018
    • Special conditions: HUD Owned

    Construction

    Type & style
    • Home type: SingleFamily
    • Architectural style: Traditional
    • Property subtype: Single Family Residence
    Materials
    • Roof: Composition Shingle
    Condition
    • Year built: 1999

    Utilities & green energy

    • Utilities for property: RV Hookup, Satellite, Water Well, Baldwin EMC, Sewage Septic, Water Heater Electric

    Community & HOA

    Community
    • Features: More Than Two Pets Allowed
    • Security: Security System, Security Lights, Smoke Detector(s)
    HOA
    • Has HOA: No
    Location
    • Region: Loxley

    Financial & listing details

    • Price per square foot: $240/sqft
    • Tax assessed value: $626,600
    • Annual tax amount: $1,997
    • Date on market: 8/24/2023
    • Ownership type: Whole Full

    Price history

    DateEventPrice
    11/6/2023Sold$650,000$240/sqft
    Source: Baldwin Realtors #350767 Report a problem
    9/29/2023Price change$650,000-3.7%$240/sqft
    Source: Baldwin Realtors #350767 Report a problem
    9/16/2023Price change$675,000-3.6%$249/sqft
    Source: Baldwin Realtors #350767 Report a problem
    9/8/2023Price change$700,000-3.4%$258/sqft
    Source: Baldwin Realtors #350767 Report a problem
    8/24/2023Listed for sale$725,000+114.5%$267/sqft
    Source: Baldwin Realtors #350767 Report a problem
    11/6/2019Sold$338,000+9.2%$125/sqft
    Source: Baldwin Realtors #288616 Report a problem
    4/15/2015Listing removed$309,500+47.4%$114/sqft
    Source: Fairhope Realty Group #220052 Report a problem
    4/11/2011Listing removed$210,000$77/sqft
    Source: NextStepRE Real Estate Report a problem
    10/29/2010Listed for sale$210,000+5%$77/sqft
    Source: NextStepRE Real Estate Report a problem
    10/11/2010Sold$200,000-11.1%$74/sqft
    Source: Public Record Report a problem
    7/26/2010Price change$225,000-8.2%$83/sqft
    Source: Prudential Real Estate #160978 Report a problem
    6/11/2010Price change$245,000-4.6%$90/sqft
    Source: Prudential Real Estate #160978 Report a problem
    4/3/2010Price change$256,900-4.8%$95/sqft
    Source: Prudential Real Estate #160978 Report a problem
    3/4/2010Price change$269,900+172.6%$100/sqft
    Source: Prudential Real Estate #160978 Report a problem
    1/23/2010Price change$99,000-10%$37/sqft
    Source: Prudential Real Estate #160978 Report a problem
    9/26/2009Listed for sale$109,999$41/sqft
    Source: Systems Engineering, Inc. #154577 Report a problem

    Public tax history

    YearProperty taxesTax assessment
    2025$1,997 -5.5%$75,480 +8.4%
    2024$2,113 +84.9%$69,600 +64.6%
    2023$1,142 $42,280 +6.3%
    2022-- $39,780 +8.7%
    2021$955 +5.8%$36,580 +8.1%
    2020$903 -3.8%$33,840 -3.6%
    2019$938 +12.3%$35,100 +11.7%
    2018$835 +19.4%$31,420 +18.2%
    2017$699 $26,580 +4.1%
    2016$699 +4.3%$25,540 -45.7%
    2015$670 +7.5%$47,000 +97%
    2014$623 $23,860 +4.2%
    2013$623 $22,900 -4.9%
    2011-- $24,080 -7.6%
    2010-- $26,060 -4.3%
    2009$717 +6.7%$27,220 +6.2%
    2008$672 +14.7%$25,620 +15.5%
    2007$586 +6%$22,180 +5.6%
    2006$553 +16.6%$21,000 +13.3%
    2005$474 +37.1%$18,540 +32.8%
    2004$346 $13,960
    2003$346 +6.6%$13,960 +5.8%
    2002$325 +1.8%$13,200
    2001$319 $13,200
    2000$319 $13,200
    Find assessor info on the county website

    Neighborhood: 36551

    Nearby schools

    GreatSchools rating
    Schools provided by the listing agent
    • Elementary: Rosinton Elementary
    • Middle: Central Baldwin Middle
    • High: Robertsdale High

    Source: Baldwin Realtors. This data may not be complete. We recommend contacting the local school district to confirm school assignments for this home.

    Get a cash offer in 3 minutes
    Find out how much your home could sell for in as little as 3 minutes with a no-obligation cash offer.
    Estimated market value
    $701,500
    Get a cash offer in 3 minutes
    Find out how much your home could sell for in as little as 3 minutes with a no-obligation cash offer.
    Estimated market value
    $701,500